For Sale: 284 21st Street EAST, Hamilton, ON - REW
Boost your listing
Listing featured. Your listing will be featured on REW.
View featured placement
$649,777
4 bd • 2 ba • 1855 sf • House

284 East 21st StreetHamilton, ON, L8V 2T9

Eastmount
  • 4 Bed
  • 2 Bath
  • 1855 Sqft
  • House

About this home

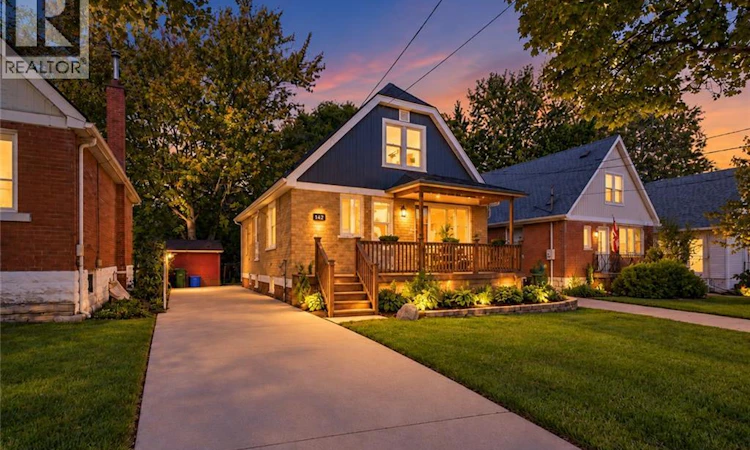
Discover a versatile and beautifully maintained 1.5 story home offering exceptional flexibility for families, multi-generational living, or those looking for income potential. Thoughtfully arranged with two separate living spaces, this home provides plenty of room to adapt to a variety of lifestyles. The main living area extends across the main and upper levels and features two comfortable bedrooms, a full bathroom, its own kitchen and dedicated laundry facilities. Hardwood flooring adds warmth and character, while the kitchen is finished with stainless steel appliances and granite countertops, creating a functional and inviting space for everyday living and entertaining. A separate side entrance provides access to the finished lower level, which is set up for in-law suite living and includes two additional bedrooms, a second kitchen, a 3-piece bathroom, comfortable living space and its own separate laundry room. This layout offers excellent privacy and flexibility for extended family, older children, guests or potential rental use. The home can easily function as one spacious single-family residence while also offering the ability to maintain separate living arrangements, making it an attractive option for both homeowners and investors. Outside, enjoy a large backyard with plenty of space for entertaining, relaxing or creating your own outdoor retreat. A fire pit provides the perfect gathering place for summer evenings, while the welcoming porch adds to the home's charm. Additional peace of mind comes with the furnace and air conditioning systems having been updated in 2018. Combining character, functionality and multiple living possibilities, this property presents a unique opportunity for buyers looking for a home that can evolve with their needs. (id:63626)
Listed by: Matthew Adeh, Broker, RE/MAX Escarpment Realty Inc.

Home facts and features

Price details
List Price
Gross Taxes for 2026
$4,358
Home facts
Bedrooms
4
Full Bathrooms
2
Parking Spaces
3
Property Type
House
Depth
Frontage
40.0 feet
Year Built
Built in 1945 (81 yrs old)
Title
Freehold
Style
Other
Exterior Finish
Brick
Heating Type
Forced air, Natural gas
Cooling
Central air conditioning
Basement Details
Finished, Full
Features
In-Law Suite, Paved driveway
Appliances
Dishwasher, Dryer, Microwave, Refrigerator, Stove, Washer
Community
Agent details
Primary Agent
Primary Broker
RE/MAX Escarpment Realty Inc.
Secondary Agent
Daniel Younan
Secondary Broker
RE/MAX Escarpment Realty Inc.
Listing details
Days on REW
1 Day
MLS® Number
40869594
Source
Canadian Real Estate Association

Is this your listing? Help it to stand out.

Mortgage Calculator

Estimated Payments
Purchase Price
Mortgage Total
Down Payment
Amortization
25 Years
Interest Rate
3.99%

Connect with our mortgage partner

Frank Mortgage

Frank Mortgage

Canada's No Fee Mortgage Marketplace

Online mortgage broker offering quick and simple access to Canada's top lenders – compare rates and complete your mortgage in a secure online environment

Connect with a mortgage expert

The displayed rates are provided as guidance only, are not guaranteed, or are to be considered an approval of credit. Approval will be based solely on your personal situation. You are encouraged to speak with a Mortgage Professional for the most accurate information and to determine your eligibility.

Property Insights

Timothy Canadian Reformed School
  • Private
  • K - 8
George L Armstrong Public School
  • Public
  • JK - 8
Franklin Junior Public School
  • Public
  • JK - 8
Sacred Heart of Jesus Catholic Elementary School
  • Catholic
  • JK - 8
Our Lady of Lourdes Catholic Elementary School
  • Catholic
  • JK - 8
Blessed Sacrament Catholic Elementary School
  • Catholic
  • JK - 8
Queensdale School
  • Public
  • JK - 8
Sts. Peter and Paul Catholic Elementary School
  • Catholic
  • JK - 8
Norwood Park Elementary School
  • Public
  • JK - 8
St. Michael Catholic Elementary School
  • Catholic
  • JK - 8
School catchments and distances are intended to be used as reference only. To verify enrolment eligibility for a property, contact the school directly.Report Incorrect Info
Listing data is subject to copyright, disclaimer, and additional requirements from the data provider. See our Terms of Use for terms applicable to this listing. Listing data was last updated on 2026-10-07.
We use cookies and other technologies for functionality, security, and to provide you with a personalized experience on our online services. By continuing to use our online services, you agree to our Privacy Policy and Terms of Use. For information on how to adjust your privacy settings, visit our Cookie Policy.
Dismiss

