For Sale: 283 Tiny Beaches Road S, Tiny, ON - REW
Boost your listing
Listing featured. Your listing will be featured on REW.
View featured placement
$699,900
3 bd 1 ba 700 - 1099 sf House
283 Tiny Beaches Road S
Street ViewDirections

283 Tiny Beaches Road STiny, ON, L0L 2J0

Rural Tiny
  • 3 Bed
  • 1 Bath
  • 700 - 1099 Sqft
  • House

About this home

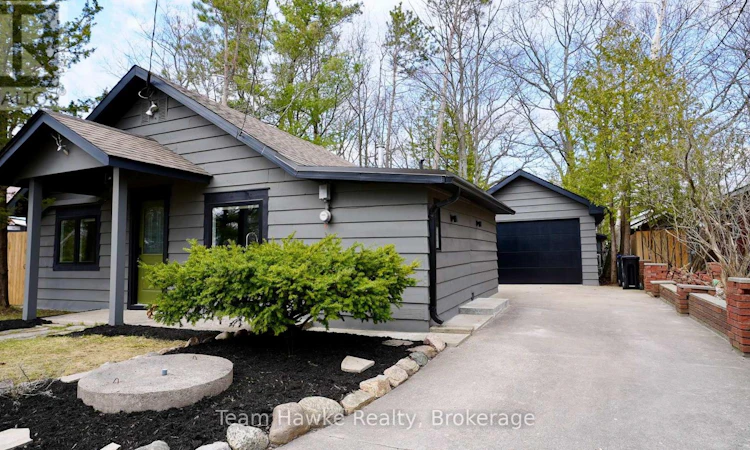
Pride of ownership is evident throughout this charming home or year-round cottage, ideally located in beautiful Tiny Township. Just 350 metres from the popular Jackson Point Beach, this property offers comfort and convenience, with multiple access points to Tiny's stunning shoreline within walking distance. Thoughtfully designed, the home features two bedrooms plus a loft, a renovated bathroom, and a functional single level layout. Recently new windows on the mainfloor; updated patio door; patio landscaping; updated bathroom fixtures; brand new well pump May 2026; The main floor includes two spacious bedrooms, laundry, and an open-concept living area with vaulted ceilings and abundant natural light. The kitchen offers ample cabinetry and counter space, stainless steel appliances, and an additional bar or coffee station. Additional highlights include a 120 sq ft bunkie - perfect for guests or extra home office space, as well as a garage. The home, bunkie, and garage are all equipped with energy-efficient electric mini-splits for both heating and cooling. The garage is exceptionally clean and well maintained, making it a perfect workshop or hobby studio. Step outside to enjoy a beautifully maintained yard featuring recently updated privacy fencing, a new garden shed, and extensive patio space - ideal for both entertaining or relaxing. With a nearby boat launch and the inviting shores of Tiny Beaches, this is a perfect summer getaway or year round piece of paradise. (id:63626)
Listed by: BRAD HAWKE, Salesperson, Team Hawke Realty

Home facts and features

Price details
List Price
Gross Taxes for 2026
$1,926
Home facts
Bedrooms
3
Full Bathrooms
1
Parking Spaces
5
Parking Details
Garage, Detached Garage
Property Type
House
Depth
131 feet
Frontage
50.0 feet
Title
Freehold
Exterior Finish
Wood
Heating Type
Heat Pump, Baseboard heaters, Wood
Cooling
Wall unit
Features
Fireplace(s), Level lot
Appliances
Hot Tub, Water Heater
Community
Agent details
Primary Agent
BRAD HAWKE
Primary Broker
Team Hawke Realty
Listing details
Days on REW
40 Days
Property Views
19
MLS® Number
S13419346
Source
Canadian Real Estate Association

Is this your listing? Help it to stand out.

Mortgage Calculator

Estimated Payments
Purchase Price
Mortgage Total
Down Payment
Amortization
25 Years
Interest Rate
3.99%

Connect with our mortgage partner

REW Money

REW Money

REW Money

Connect with a mortgage expert

The displayed rates are provided as guidance only, are not guaranteed, or are to be considered an approval of credit. Approval will be based solely on your personal situation. You are encouraged to speak with a Mortgage Professional for the most accurate information and to determine your eligibility.

Property Insights

École Communautaire Ernest-Lang
  • n/a
  • K - 8
  • In Catchment
École Saint-Jacques
  • n/a
  • K - 8
  • In Catchment
Saint Mary's Academy
  • n/a
  • K - 12
  • In Catchment
Carrefour De La Jeunesse
  • n/a
  • K - 8
  • In Catchment
Cité Des Jeunes
  • n/a
  • 9 - 12
  • In Catchment
École Notre-Dame
  • n/a
  • K - 8
  • In Catchment
Cité Des Jeunes A.-M.-Sormany
  • n/a
  • 9 - 12
  • In Catchment
École Régionale Saint-Basile
  • n/a
  • K - 8
  • In Catchment
École Mgr-Matthieu-Mazerolle
  • n/a
  • K - 8
  • In Catchment
École Régionale Sainte-Anne
  • n/a
  • K - 8
  • In Catchment
School catchments and distances are intended to be used as reference only. To verify enrolment eligibility for a property, contact the school directly.Report Incorrect Info
Listing data is subject to copyright, disclaimer, and additional requirements from the data provider. See our Terms of Use for terms applicable to this listing. Listing data was last updated on 2026-07-18.

