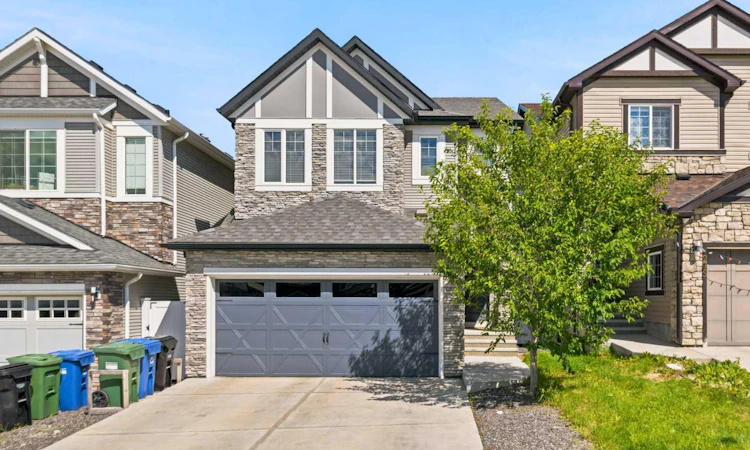
For Sale: 283 Nolanhurst Crescent NW, Calgary, AB - REW
Boost your listing
Listing featured. Your listing will be featured on REW.
View featured placement
$874,900
4 bd 4 ba 2241 sf House

283 Nolanhurst Crescent NWCalgary, AB, T3R 0Z6

Nolan Hill
  • 4 Bed
  • 4 Bath
  • 2241 Sqft
  • House

About this home

Welcome to this beautifully maintained family home in the highly desirable community of Nolan Hill, offering over 3,100 sq. ft. of fully developed living space with 4 bedrooms, 3.5 bathrooms, and a double attached garage. Thoughtfully designed with spacious living areas, quality finishes, and tasteful updates throughout, this move-in-ready home offers the perfect balance of comfort, style, and functionality for today's modern family. From the moment you arrive, you'll appreciate the home's attractive curb appeal, enhanced by freshly painted front door, garage door, and exterior wood trim, giving the exterior a refreshed appearance. Step inside to a bright and welcoming foyer that leads into an open-concept main floor designed for both everyday living and effortless entertaining. The spacious living room is filled with natural light and anchored by a cozy fireplace, creating the perfect gathering space for family and friends. The well-appointed kitchen features stainless steel appliances, abundant cabinetry, generous counter space, a large centre island with seating, a pantry, and a functional layout that makes meal preparation a pleasure. Adjacent to the kitchen, the dining area provides plenty of room for family dinners while overlooking the backyard, creating a seamless indoor-outdoor connection during the warmer months. A convenient powder room and mudroom with direct access to the garage complete the main level. Upstairs, a spacious bonus room provides the perfect space for family movie nights, a children's play area, or a home office. The primary suite is a relaxing retreat featuring a walk-in closet and a private ensuite complete with dual sinks, a deep soaker tub, and a tiled shower. Both additional upstairs bedrooms also feature their own walk-in closets, offering an abundance of storage and a thoughtful layout that's ideal for growing families. A full four-piece bathroom and a conveniently located upper-level laundry room complete the second floor. The builder-developed walkout basement seamlessly extends the home's living space with a large recreation room, a spacious fourth bedroom, and a full bathroom, making it ideal for overnight guests, teenagers, multi-generational living, or a private home office. Step outside to enjoy the landscaped backyard with plenty of room for children, pets, and summer entertaining. The double attached garage offers additional storage for bikes, tools, and seasonal equipment. Perfectly situated in the family-friendly community of Nolan Hill, this home is close to parks, playgrounds, paths, schools, shopping, restaurants, and everyday amenities. Enjoy quick access to Sage Hill Crossing, Beacon Hill Shopping Centre, Costco, Creekside Shopping Centre, and major roadways including Stoney Trail, Shaganappi Trail, and Sarcee Trail. Whether you're upsizing, relocating, or searching for the perfect family home, this move-in-ready property checks all the boxes. Book your private showing today!
Listed by: Brian Cheung, Keller Williams BOLD Realty

Home facts and features

Price details
List Price
Home facts
Bedrooms
4
Full Bathrooms
3
Partial Bathrooms
1
Parking Spaces
2
Property Type
House
Lot Size
3485 ft²
Frontage
29.63 ft
Year Built
Built in 2019 (7 yrs old)
Style
2 Storey
Heating Type
Fireplace(s),Forced Air,Natural Gas
Cooling
Central Air
Basement Details
Full
Features
Back Yard, Balcony, Breakfast Bar, Closet Organizers, Double Vanity, Gas, Kitchen Island, Landscaped, Laundry Room, Living Room, No Animal Home, No Back Lane, No Smoking Home, Pantry, Park, Pond, Private Yard, Quartz Counters, Schools Nearby, Sidewalks, Street Lights, Upper Level, Walk-in Closet(s), Walking/bike Paths
Amenities
Playground, Shopping Nearby, Storage
Appliances
Central Air Conditioner, Dishwasher, Dryer, Garage Control(s), Gas Range, Microwave, Range Hood, Refrigerator, Washer, Window Coverings
Community
Agent details
Primary Agent
Primary Broker
Keller Williams BOLD Realty
Listing details
Days on REW
1 Day
MLS® Number
A2329910
Source
Pillar 9
Board
Calgary Real Estate Board
Is this your listing? Help it to stand out.

Mortgage Calculator

Estimated Payments
Purchase Price
Mortgage Total
Down Payment
Amortization
25 Years
Interest Rate
3.99%

Connect with our mortgage partner

Aamir Khalique

Aamir Khalique

Dominion Lending

Found a home you love? Let's get you pre-approved and mortgage-ready so you can shop with confidence and make stronger offers.

Connect with a mortgage expert

The displayed rates are provided as guidance only, are not guaranteed, or are to be considered an approval of credit. Approval will be based solely on your personal situation. You are encouraged to speak with a Mortgage Professional for the most accurate information and to determine your eligibility.

Property Insights

Blessed Marie-Rose
  • n/a
  • -
  • In Catchment
Tanbridge Academy
  • n/a
  • -
  • In Catchment
West View School
  • n/a
  • -
  • In Catchment
Renert School
  • n/a
  • -
  • In Catchment
St. Brigid School
  • n/a
  • -
  • In Catchment
Yufeng Chinese School
  • n/a
  • -
  • In Catchment
Citadel Park School
  • n/a
  • -
  • In Catchment
Our Lady Of Grace School
  • n/a
  • -
  • In Catchment
Kenneth D. Taylor School
  • n/a
  • -
  • In Catchment
The Hamptons School
  • n/a
  • -
  • In Catchment
School catchments and distances are intended to be used as reference only. To verify enrolment eligibility for a property, contact the school directly.Report Incorrect Info
Listing data is subject to copyright, disclaimer, and additional requirements from the data provider. See our Terms of Use for terms applicable to this listing. Listing data was last updated on 2026-07-21.

