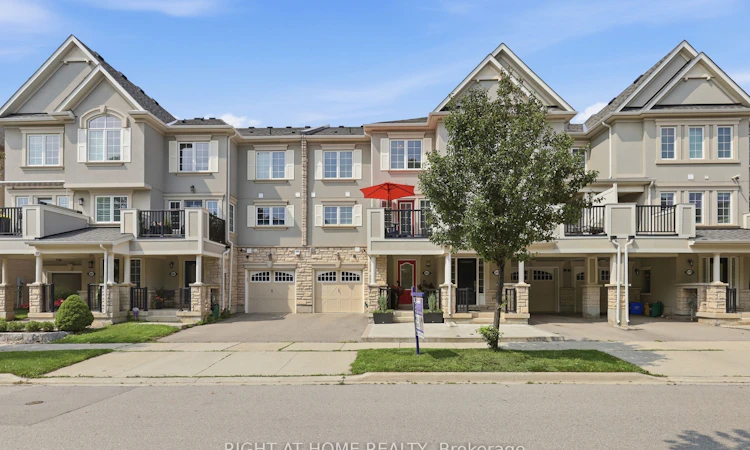
For Sale: 283 Ellen Davidson Drive, Oakville, ON - REW
Boost your listing
Listing featured. Your listing will be featured on REW.
View featured placement
$795,000
2 bd 3 ba 1100 - 1500 sf Townhouse

283 Ellen Davidson DriveOakville, ON, L6M 0V6

Rural Oakville
  • 2 Bed
  • 3 Bath
  • 1100 - 1500 Sqft
  • Townhouse

About this home

Freehold, 3-storey executive townhome in the well-kept Preserve neighbourhood, close to multiple parks, trails, shopping, restaurants, highways and everyday amenities. 283 Ellen Davidson Dr. is a turnkey, bright 2-bedroom, 2+1-bath home with handsome curb appeal on a quiet street. Modern living at its best with a spacious Great Room perfect for relaxing and entertaining and overlooking a modern kitchen you actually want to cook in! The kitchen features upgraded S/S appliances (2022/2025), breakfast bar, generous cabinetry and counter space, undermount sink and backsplash. Enjoy the south-facing balcony right off your dining room, perfect for morning coffee and summer evenings and with a gas BBQ line! Upstairs, the spacious primary bedroom features a walk-in closet with an ensuite bath, a 2nd bedroom and laundry (W/D 2022) adding everyday convenience. Additional highlights: Neutral paint (2024), 2nd-level window shutters, upgraded wide-plank flooring throughout and hardwood staircase (zero carpet), plus inside garage access! Walk to Oodenawi Public School and take advantage of the new Sixteen Mile Community Centre & Library, with extensive recreation and family amenities. This is what Oakville living is all about!
Listed by: Eugenie Eckler, Salesperson, Right At Home Realty

Home facts and features

Price details
List Price
Gross Taxes for 2025
$3,480
Home facts
Bedrooms
2
Full Bathrooms
3
Parking Spaces
2
Parking Details
Private, Inside Entry
Property Type
Townhouse
Year Built
6 - 15 yrs old
Exterior Finish
Stone, Stucco (Plaster)
Heating Type
Forced Air, Gas
Cooling
Central Air
Features
Hospital, Library, Place Of Worship, Porch, Public Transit, Rec./Commun.Centre, School
Community
Agent details
Primary Agent
Eugenie Eckler
Primary Broker
Right At Home Realty
Listing details
Days on REW
1 Day
MLS® Number
W13736426
Source
Toronto Real Estate Board
Is this your listing? Help it to stand out.

Mortgage Calculator

Estimated Payments
Purchase Price
Mortgage Total
Down Payment
Amortization
25 Years
Interest Rate
3.99%

Connect with our mortgage partner

REW Money

REW Money

REW Money

Connect with a mortgage expert

The displayed rates are provided as guidance only, are not guaranteed, or are to be considered an approval of credit. Approval will be based solely on your personal situation. You are encouraged to speak with a Mortgage Professional for the most accurate information and to determine your eligibility.

Property Insights

Oodenawi Public School
  • Public
  • JK - 8
Our Lady of Peace School
  • Catholic
  • JK - 8
Holy Trinity Catholic Secondary School
  • Catholic
  • 9 - 12
St Andrew Catholic School
  • Catholic
  • JK - 8
River Oaks Public School
  • Public
  • JK - 8
King's Christian Collegiate
  • Private
  • 9 - 12
Post's Corners Public School
  • Public
  • JK - 8
Rotherglen School - Oakville Elementary
  • Private
  • PS - 8
Trafalgar Ridge Montessori School
  • Private
  • PS - 3
St Johns School
  • Catholic
  • JK - 8
School catchments and distances are intended to be used as reference only. To verify enrolment eligibility for a property, contact the school directly.Report Incorrect Info
Listing data is subject to copyright, disclaimer, and additional requirements from the data provider. See our Terms of Use for terms applicable to this listing. Listing data was last updated on 2026-09-02.
We use cookies and other technologies for functionality, security, and to provide you with a personalized experience on our online services. By continuing to use our online services, you agree to our Privacy Policy and Terms of Use. For information on how to adjust your privacy settings, visit our Cookie Policy.
Dismiss

