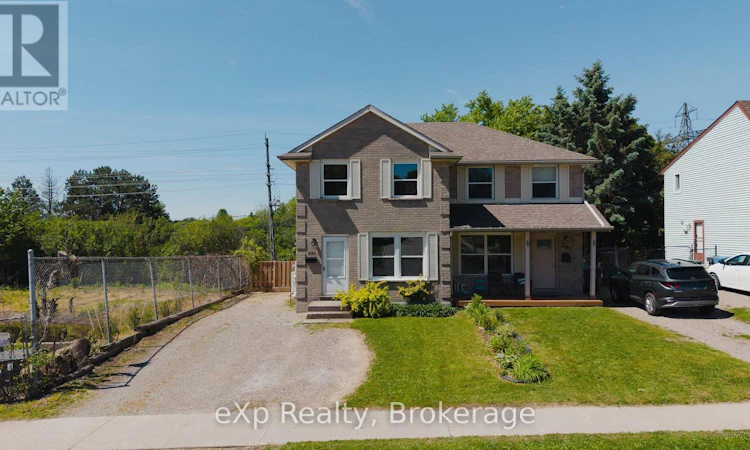
For Sale: 283 Cole Road, Guelph, ON - REW
Boost your listing
Listing featured. Your listing will be featured on REW.
View featured placement
$639,900
5 bd 2 ba 700 - 1099 sf House

283 Cole RoadGuelph, ON, N1G 3K1

Hanlon Creek
  • 5 Bed
  • 2 Bath
  • 700 - 1099 Sqft
  • House

About this home

Welcome to 283 Cole Road, a beautifully updated semi-detached home offering exceptional space, privacy, and a highly convenient Guelph location. Featuring 3 bedrooms on the upper level plus 2 additional bedrooms in the finished basement, along with 2 full bathrooms, this versatile home is ideal for growing families, multi-generational living, or those needing extra space for guests or a home office.The heart of the home is the stunning brand-new kitchen, completely renovated in 2025 with new cabinetry and countertops, complemented by new flooring installed throughout in 2022. Additional recent upgrades include a stylish shower renovation completed in 2023 and an energy-efficient heat pump installed in 2025, providing year-round heating and cooling.Step outside to a fully fenced backyard designed for entertaining and family gatherings. The expansive multi-tiered deck with a privacy screen overlooks a mature, tree-lined setting that creates a peaceful cottage-like atmosphere. Adding to the sense of privacy, the property borders a city-maintained water retention pond with no future development planned. Recently enhanced with fresh mulch and newly planted saplings, this natural space is set to become an even more beautiful backdrop in the years ahead.Situated on a generous lot, the home enjoys a central location with quick access to Highway 6, downtown Guelph, the city's vibrant south end, schools, parks, shopping, and everyday amenities. Offering vacant possession with no rental items to assume, this move-in-ready home combines thoughtful updates, outstanding outdoor living, and an unbeatable location. (id:63626)
Listed by: KAIUS TOMAINI, Salesperson, eXp Realty

Home facts and features

Price details
List Price
Gross Taxes for 2026
$3,997
Home facts
Bedrooms
5
Full Bathrooms
2
Parking Spaces
3
Parking Details
No Garage
Property Type
House
Depth
119 feet
Frontage
30.0 feet
Title
Freehold
Exterior Finish
Brick, Vinyl siding
Heating Type
Heat Pump, Electric
Cooling
Wall unit
Basement Details
Finished, Full
Appliances
Dishwasher, Dryer, Microwave, Refrigerator, Stove, Washer
Community
Agent details
Primary Agent
KAIUS TOMAINI
Primary Broker
eXp Realty
Secondary Agent
Andrew Meyer
Secondary Broker
EXP REALTY
Listing details
Days on REW
37 Days
MLS® Number
X13435764
Source
Canadian Real Estate Association

Is this your listing? Help it to stand out.

Mortgage Calculator

Estimated Payments
Purchase Price
Mortgage Total
Down Payment
Amortization
25 Years
Interest Rate
3.99%

Connect with our mortgage partner

REW Money

REW Money

REW Money

Connect with a mortgage expert

The displayed rates are provided as guidance only, are not guaranteed, or are to be considered an approval of credit. Approval will be based solely on your personal situation. You are encouraged to speak with a Mortgage Professional for the most accurate information and to determine your eligibility.

Property Insights

Fred A Hamilton Public School
  • Public
  • JK - 6
Mary Phelan Catholic School
  • Catholic
  • JK - 8
Kortright Hills Public School
  • Public
  • JK - 8
Priory Park Public School
  • Public
  • JK - 6
Jean Little Public School
  • Public
  • JK - 8
St Michael Catholic School
  • Catholic
  • JK - 8
ÉÉC Saint-René-Goupil
  • Catholic
  • JK - 8
College Heights Secondary School
  • Public
  • 9 - 12
Centennial Collegiate Vocational Institute
  • Public
  • 9 - 12
Rickson Ridge Public School
  • Public
  • JK - 8
School catchments and distances are intended to be used as reference only. To verify enrolment eligibility for a property, contact the school directly.Report Incorrect Info
Listing data is subject to copyright, disclaimer, and additional requirements from the data provider. See our Terms of Use for terms applicable to this listing. Listing data was last updated on 2026-07-18.

