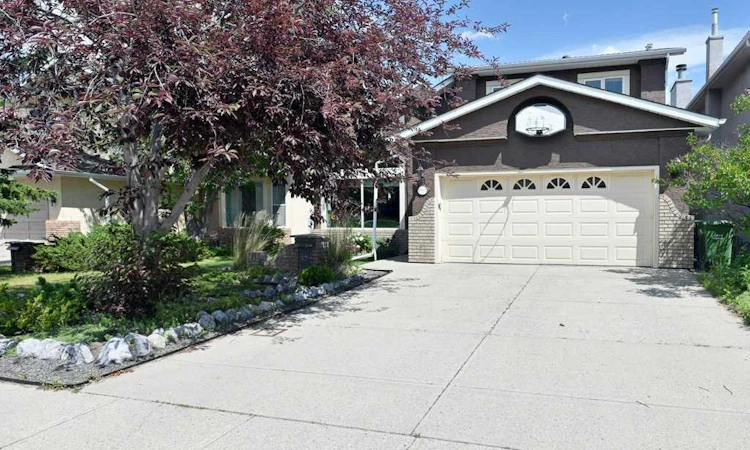
For Sale: 2824 Signal Hill Drive SW, Calgary, AB - REW
Boost your listing
Listing featured. Your listing will be featured on REW.
View featured placement
$824,800
3 bd 3 ba 1909 sf House

2824 Signal Hill Drive SWCalgary, AB, T3H 2C8

Signal Hill
  • 3 Bed
  • 3 Bath
  • 1909 Sqft
  • House

About this home

Nicely updated, this 1,908 sq. ft. two-storey home offers 3 generous bedrooms, 2½ bathrooms, a double attached garage, and is situated on a walkout lot with glimpses of the city skyline and beautifully landscaped mature grounds. Lovingly maintained over the years, the home has seen numerous updates, including professional exterior painting in June. Major interior renovations were completed in 2009 and included the kitchen, bathrooms, windows, and much of the main floor. The furnace was replaced in 2017 and the hot water tank in 2020. Step through the front door and you're welcomed by vaulted ceilings and a bright, open floor plan. The spacious living room features a large front window that fills the home with natural light. Adjacent is the beautifully renovated kitchen, complete with a large working island, granite countertops, pot lighting, abundant cabinetry, and a full suite of stainless steel appliances, including a 6-burner gas cooktop, wall oven, warming drawer, and a large sink overlooking the backyard. The adjoining breakfast nook features a bow window and access to the spacious rear deck, making it the perfect place to enjoy summer evenings. Open to the kitchen, the family room offers a cozy gas fireplace and a large picture window overlooking the rear yard. Completing the main floor are a convenient laundry area and a beautifully updated powder room. Upstairs you'll find a loft overlooking the living room along with three generous bedrooms. The private primary suite enjoys city views through a large picture window, along with a spacious closet and a beautifully renovated ensuite featuring an oversized walk-in shower. Two additional bedrooms and an updated four-piece bathroom complete the upper level. The fully developed walkout basement provides additional living space, plenty of storage, and roughed-in plumbing for a future bathroom, offering excellent flexibility for future development. Outside, the large backyard, spacious rear deck, and walkout lower level provide wonderful spaces for entertaining, relaxing, or family activities. The location is exceptional, surrounded by parks and extensive walking paths. Battalion Park is just a short walk away, while Westhills Towne Centre is only minutes from your doorstep, offering grocery stores, restaurants, cafés, shopping, and entertainment, including Indigo, The Keg, Real Canadian Superstore, Earls, Safeway, and much more. With quick access to Stoney Trail, weekend trips to the mountains are easy, while major roadways provide convenient access throughout Calgary. This beautifully maintained home combines thoughtful updates, an outstanding location, and exceptional value, making it an excellent opportunity in one of Calgary's most desirable communities.
Listed by: Brian Currey, RE/MAX Realty Professionals

Home facts and features

Price details
List Price
Home facts
Bedrooms
3
Full Bathrooms
2
Partial Bathrooms
1
Parking Spaces
2
Property Type
House
Lot Size
4792 ft²
Frontage
44.06 ft
Year Built
Built in 1989 (37 yrs old)
Style
2 Storey
Heating Type
Forced Air,Natural Gas
Basement Details
Full
Features
Back Yard, Brick Facing, Built-in Features, Ceiling Fan(s), Family Room, Front Yard, Gas, High Ceilings, Kitchen Island, Laundry Room, Mantle, Open Floorplan, Private Yard, Rectangular Lot, Schools Nearby, Vaulted Ceiling(s), Walking/bike Paths
Amenities
Shopping Nearby, Storage
Appliances
Built-in Oven, Dishwasher, Dryer, Garage Control(s), Gas Cooktop, Range Hood, Refrigerator, Washer, Window Coverings, Wine Refrigerator
Community
Agent details
Primary Agent
Primary Broker
RE/MAX Realty Professionals
Listing details
Days on REW
1 Day
MLS® Number
A2327087
Source
Pillar 9
Board
Calgary Real Estate Board
Is this your listing? Help it to stand out.

Mortgage Calculator

Estimated Payments
Purchase Price
Mortgage Total
Down Payment
Amortization
25 Years
Interest Rate
3.99%

Connect with our mortgage partner

Glenn Jorgensen

Glenn Jorgensen

EBS Modern Mortgage Group

No Fees, Great Rates - 15 minutes with us, could save you thousands.

Connect with a mortgage expert

The displayed rates are provided as guidance only, are not guaranteed, or are to be considered an approval of credit. Approval will be based solely on your personal situation. You are encouraged to speak with a Mortgage Professional for the most accurate information and to determine your eligibility.

Property Insights

Calgary Christian School
  • n/a
  • -
  • In Catchment
St. Gregory School
  • n/a
  • -
  • In Catchment
Calgary Christian High School
  • n/a
  • -
  • In Catchment
Battalion Park School
  • n/a
  • -
  • In Catchment
Glenbrook School
  • n/a
  • -
  • In Catchment
Glenmeadows School
  • n/a
  • -
  • In Catchment
St. Thomas Aquinas School
  • n/a
  • -
  • In Catchment
Swedish Language School
  • n/a
  • -
  • In Catchment
Glendale School
  • n/a
  • -
  • In Catchment
St. Andrew School
  • n/a
  • -
  • In Catchment
School catchments and distances are intended to be used as reference only. To verify enrolment eligibility for a property, contact the school directly.Report Incorrect Info
Listing data is subject to copyright, disclaimer, and additional requirements from the data provider. See our Terms of Use for terms applicable to this listing. Listing data was last updated on 2026-07-21.

