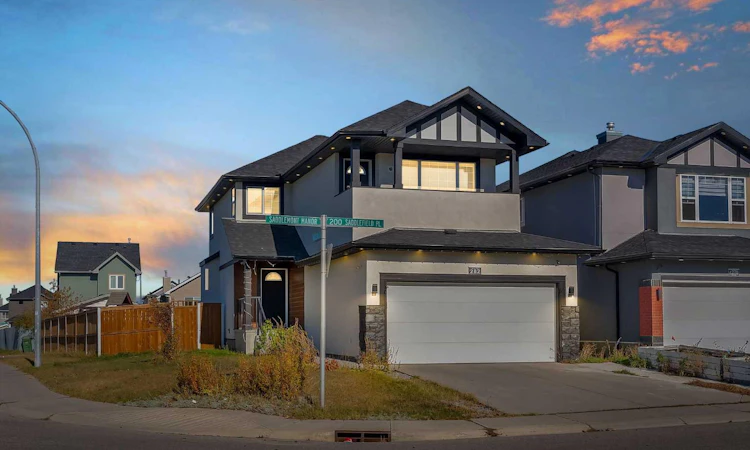
For Sale: 282 Saddlefield Place NE, Calgary, AB - REW
Boost your listing
Listing featured. Your listing will be featured on REW.
View featured placement
$689,000
5 bd • 4 ba • 1897 sf • House

282 Ne Saddlefield PlaceCalgary, AB, T3J 4Z3

Saddle Ridge
  • 5 Bed
  • 4 Bath
  • 1897 Sqft
  • House

About this home

OPEN HOUSE SATURDAY 24TH OCTOBER 12:00PM-2:00PM Fully Renovated Corner-Lot Home in the Heart of Saddleridge Welcome to this beautifully upgraded 5-bedroom, 3.5-bathroom home on a 5000 sq. ft approx . corner lot with back-alley access and plenty of parking. The bright, open-concept main floor features a modern European-style kitchen with built-in appliances, a gas cooktop, upgraded cabinetry, and a water-filtration system. The spacious family room offers a gas fireplace with stylish wall panels, and the main floor also includes a convenient laundry room. Upstairs, you'll find three bedrooms and a large bonus room complete with a wet bar and private balcony. Every bathroom has been tastefully renovated with modern finishes. The property also includes a separately accessed. The tenant has lived in for the last few years. This is an excellent opportunity for first-time homebuyers or investors. Garden suite potential: The rear of the lot, with convenient back-alley access, offers space to build a garden suite. The previous owner applied for and received an approved permit, adding even more potential. Additional Highlights: • Fully renovated across all levels • Painted ceilings • Stucco exterior with smart board accents • 50 exterior lights, including Christmas lights • Upgraded front porch with glass railing • Air conditioning included • Garage heater included • Korean blinds included • Corner lot with back-alley access • Ample parking Conveniently located within walking distance of schools, shopping, public transit, and the LRT. This move-in-ready home combines modern living with exceptional investment potential.
Listed by: Tarandeep Bains, Real Broker

Home facts and features

Price details
List Price
Home facts
Bedrooms
5
Full Bathrooms
3
Partial Bathrooms
1
Parking Spaces
4
Property Type
House
Lot Size
4983 ft²
Frontage
22.15 sqft
Year Built
Built in 2003 (23 yrs old)
Style
2 Storey
Exterior Finish
Stucco
Heating Type
Forced Air
Cooling
Central Air
Basement Details
Full
Features
Balcony(s), In Unit Laundry, Park, Playground, Quartz Counters, Schools Nearby, Shopping Nearby, Sidewalks
Appliances
Built-In Oven, Central Air Conditioner, Dishwasher, Microwave, Range Hood, Washer & Dryer
Community
Agent details
Primary Agent
Primary Broker
Real Broker
Listing details
Days on REW
12 Days
Property Views
28
MLS® Number
A2354223
Source
Pillar 9
Board
Calgary Real Estate Board
Is this your listing? Help it to stand out.

Mortgage Calculator

provided by REW Digital Ltd
Estimated Payments
Purchase Price
Mortgage Total
Down Payment
Amortization
25 Years
Interest Rate
3.99%

Connect with our mortgage partner

Aamir Khalique

Aamir Khalique

Dominion Lending

Found a home you love? Let's get you pre-approved and mortgage-ready so you can shop with confidence and make stronger offers.

Connect with a mortgage expert

The displayed rates are provided as guidance only, are not guaranteed, or are to be considered an approval of credit. Approval will be based solely on your personal situation. You are encouraged to speak with a Mortgage Professional for the most accurate information and to determine your eligibility.

Property Insights

Hugh A. Bennett School
  • n/a
  • -
  • In Catchment
Light Of Christ Catholic School
  • n/a
  • -
  • In Catchment
Taradale School
  • n/a
  • -
  • In Catchment
Nelson Mandela High School
  • n/a
  • -
  • In Catchment
Our Lady Of Fatima School
  • n/a
  • -
  • In Catchment
Saddle Ridge School
  • n/a
  • -
  • In Catchment
Ted Harrison School
  • n/a
  • -
  • In Catchment
Peter Lougheed School
  • n/a
  • -
  • In Catchment
Manmeet Singh Bhullar School
  • n/a
  • -
  • In Catchment
École La Mosaïque
  • n/a
  • -
  • In Catchment
School catchments and distances are intended to be used as reference only. To verify enrolment eligibility for a property, contact the school directly.Report Incorrect Info
Listing data is subject to copyright, disclaimer, and additional requirements from the data provider. See our Terms of Use for terms applicable to this listing. Listing data was last updated on 2026-11-02.
We use cookies and other technologies for functionality, security, and to provide you with a personalized experience on our online services. By continuing to use our online services, you agree to our Privacy Policy and Terms of Use. For information on how to adjust your privacy settings, visit our Cookie Policy.
Dismiss