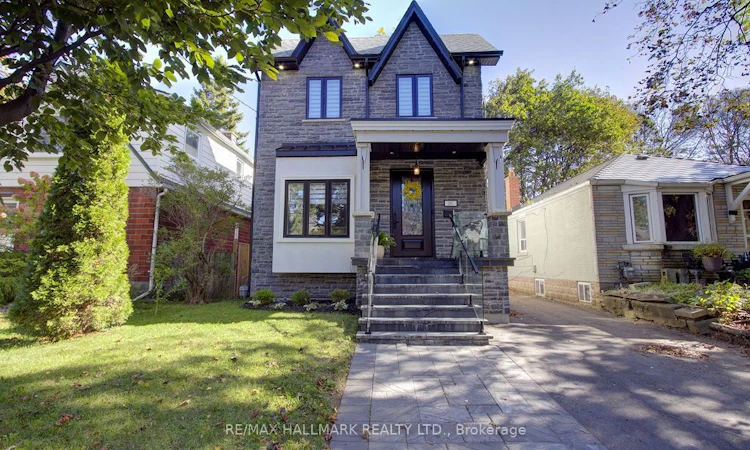
For Sale: 281 Warden Avenue, Toronto, ON - REW
Boost your listing
Listing featured. Your listing will be featured on REW.
View featured placement
$1,699,000
4 + 1 bd • 5 ba • 2000 - 2500 sf • House

281 Warden AvenueToronto, ON, M1N 2Z9

Birchcliffe-Cliffside
  • 4 + 1 Bed
  • 5 Bath
  • 2000 - 2500 Sqft
  • House

About this home

Incredible opportunity to own a sophisticated custom-built home in highly sought after Birch Cliff neighbourhood. Five bedrooms, five bathrooms, and five car parking makes this a rare gem in the city. This home boasts a spacious and carefully thought out floor plain. The main floor is open and perfect for entertaining. Front entryway is tiled with a large double closet for coats and shoes. Home opens to inviting and sophisticated living and dining room. Gourmet eat-in kitchen with high end stainless steel appliances. Unwind in the cozy family room with gorgeous built in media centre and storage. Overlooks backyard with walk out to sundeck. This home boasts both a main floor office and powder room. Breathtaking glass staircase anchors the entire home with a modern, architectural style. The second level has four generously sized bedrooms. Primary suite with spa-like bathroom featuring ensuite bath, double vanity, standalone tub, glass enclosed shower, and walk-in closet makes it feel like a private sanctuary. Three additional bedrooms and two full baths make this home perfect for a large family. The basement offers space for kids to play, entertainment area, and potential for in-law suite or basement apartment. Enjoy the fenced-in backyard with mature trees for shade and room for play, BBQs and family time. Truly a must-see home with no detail overlooked and high end finishes throughout. Desirable neighbourhood in Birch Cliff Public School catchment, close to TTC, shops, grocery stores, and Scarborough Bluffs. Live the Birch Cliff lifestyle close to local gems like Bodega, Pizzeria Rustico, and Buster's.
Listed by: David Mclean, Salesperson, RE/MAX HALLMARK REALTY LTD.

Home facts and features

Price details
List Price
Gross Taxes for 2025
$8,928
Home facts
Bedrooms
4 + 1
Full Bathrooms
5
Parking Spaces
5
Property Type
House
Lot Size
30 ft x 102 ft (3060 ft²)
Depth
102.0
Frontage
30.0
Exterior Finish
Stone, Stucco (Plaster)
Heating Type
Forced Air, Gas
Cooling
Central Air
Basement Details
Finished with Walk-Out
Community
Agent details
Primary Agent
David Mclean
Primary Broker
RE/MAX HALLMARK REALTY LTD.
Listing details
Days on REW
1 Day
MLS® Number
E13874776
Source
Toronto Real Estate Board
Is this your listing? Help it to stand out.

Mortgage Calculator

Estimated Payments
Purchase Price
Mortgage Total
Down Payment
Amortization
25 Years
Interest Rate
3.99%

Connect with our mortgage partner

Frank Mortgage

Frank Mortgage

Canada's No Fee Mortgage Marketplace

Online mortgage broker offering quick and simple access to Canada's top lenders – compare rates and complete your mortgage in a secure online environment

Connect with a mortgage expert

The displayed rates are provided as guidance only, are not guaranteed, or are to be considered an approval of credit. Approval will be based solely on your personal situation. You are encouraged to speak with a Mortgage Professional for the most accurate information and to determine your eligibility.

Property Insights

Birch Cliff Public School
  • Public
  • JK - 8
Baitul Mukarram Academy - Boys Section
  • Private
  • JK - 8
Oakridge Junior Public School
  • Public
  • JK - 4
Immaculate Heart of Mary Catholic School
  • Catholic
  • JK - 8
St Dunstan Catholic School
  • Catholic
  • JK - 8
Samuel Hearne Public School
  • Public
  • 5 - 8
Blantyre Public School
  • Public
  • JK - 8
Warden Avenue Public School
  • Public
  • JK - 8
Birchmount Park Collegiate Institute
  • Public
  • 9 - 12
Courcelette Public School
  • Public
  • JK - 8
School catchments and distances are intended to be used as reference only. To verify enrolment eligibility for a property, contact the school directly.Report Incorrect Info
Listing data is subject to copyright, disclaimer, and additional requirements from the data provider. See our Terms of Use for terms applicable to this listing. Listing data was last updated on 2026-10-08.
We use cookies and other technologies for functionality, security, and to provide you with a personalized experience on our online services. By continuing to use our online services, you agree to our Privacy Policy and Terms of Use. For information on how to adjust your privacy settings, visit our Cookie Policy.
Dismiss






