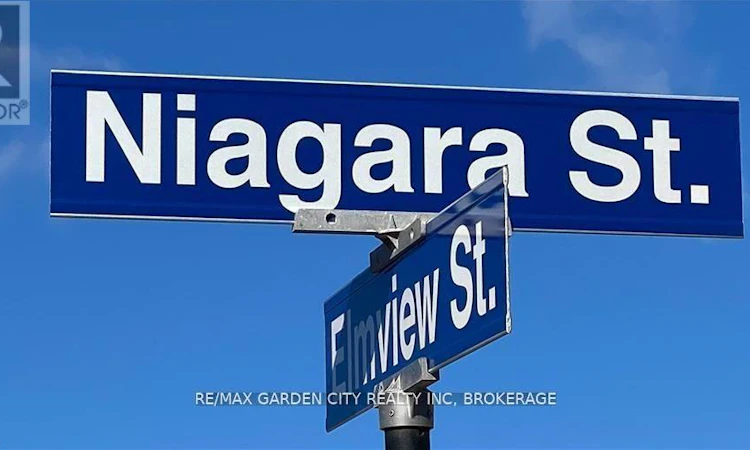
For Sale: 281 Niagara Street, Welland, ON - REW
Boost your listing
Listing featured. Your listing will be featured on REW.
View featured placement
$179,500
0 bd 0 ba sf Land/Lot

281 Niagara StreetWelland, ON, L3C 1K5

  • 0 Bed
  • 0 Bath
  • Sqft
  • Land/Lot

About this home

Welcome to this building lot in the heart of Welland. A contemporary bungalow has been laid out for this lot with a thoughtful design, approximately 1,488 sq. ft. of main-floor living space, this floor plan combines timeless architectural character with the comfort and convenience today's buyers are looking for. The striking exterior makes an immediate impression, this rendering (using AI ) uses a stone and siding combination, welcoming covered front porch, attached garage and beautifully balanced rooflines. Inside, the single-storey design offers an easy, functional flow ideal for a variety of lifestyles, whether you are purchasing your first home, downsizing without compromise or simply looking for the ease of main-floor living. Outdoor living has also been considered, with a covered rear porch creating the perfect extension of the home for morning coffee, summer evenings or relaxed entertaining. The location adds another layer to the appeal. Situated in an established Welland neighbourhood, you'll be within walking distance of the Welland Canal and its scenic pathways, while everyday shopping, restaurants, services and amenities are all close at hand. Enjoy concerts and community events at the amphitheatre near the East Main Street bridge, explore the canal trails or simply take advantage of everything this increasingly vibrant part of the city has to offer. A rare opportunity to enjoy the efficiency and peace of mind of a newly built home while remaining connected to one of Welland's most recognizable neighbourhoods. Modern living, architectural charm and a walkable canal-side lifestyle come together beautifully here. (id:63626)
Listed by: Fernando Pingue, Salesperson, RE/MAX GARDEN CITY REALTY INC, BROKERAGE

Home facts and features

Price details
List Price
Gross Taxes for 2025
$1,905
Home facts
Bedrooms
0
Full Bathrooms
0
Property Type
Land/Lot
Depth
160.17 feet
Frontage
31.1 feet
Agent details
Primary Agent
Fernando Pingue
Primary Broker
RE/MAX GARDEN CITY REALTY INC, BROKERAGE
Listing details
Days on REW
79 Days
MLS® Number
X13464058
Source
Canadian Real Estate Association
Board
Niagara Association of REALTORS®

Is this your listing? Help it to stand out.

Mortgage Calculator

Estimated Payments
Purchase Price
Mortgage Total
Down Payment
Amortization
25 Years
Interest Rate
3.99%

Connect with our mortgage partner

REW Money

REW Money

REW Money

Connect with a mortgage expert

The displayed rates are provided as guidance only, are not guaranteed, or are to be considered an approval of credit. Approval will be based solely on your personal situation. You are encouraged to speak with a Mortgage Professional for the most accurate information and to determine your eligibility.

Property Insights

Ross Public School
  • Public
  • JK - 8
St Kevin Catholic Elementary School
  • Catholic
  • JK - 8
Notre Dame College School
  • Catholic
  • 9 - 12
Collège Notre-Dame
  • Catholic
  • 9 - 12
Fitch Street Public School
  • Public
  • JK - 8
Glendale Public School
  • Public
  • JK - 8
Centennial Secondary School
  • Public
  • 9 - 12
Father Patrick H. Fogarty School
  • Catholic
  • 9 - 12
DSBN Academy
  • Public
  • 6 - 12
Holy Name Catholic Elementary School
  • Catholic
  • JK - 8
School catchments and distances are intended to be used as reference only. To verify enrolment eligibility for a property, contact the school directly.Report Incorrect Info
Listing data is subject to copyright, disclaimer, and additional requirements from the data provider. See our Terms of Use for terms applicable to this listing. Listing data was last updated on 2026-09-04.
We use cookies and other technologies for functionality, security, and to provide you with a personalized experience on our online services. By continuing to use our online services, you agree to our Privacy Policy and Terms of Use. For information on how to adjust your privacy settings, visit our Cookie Policy.
Dismiss

