For Sale: 281 Greystone Crescent, Mississippi Mills, ON - REW
Boost your listing
Listing featured. Your listing will be featured on REW.
View featured placement
$759,000
4 bd 3 ba 1100 - 1499 sf House
281 Greystone Crescent
Street ViewDirections

281 Greystone CrescentMississippi Mills, ON, K0A 1A0

  • 4 Bed
  • 3 Bath
  • 1100 - 1499 Sqft
  • House

About this home

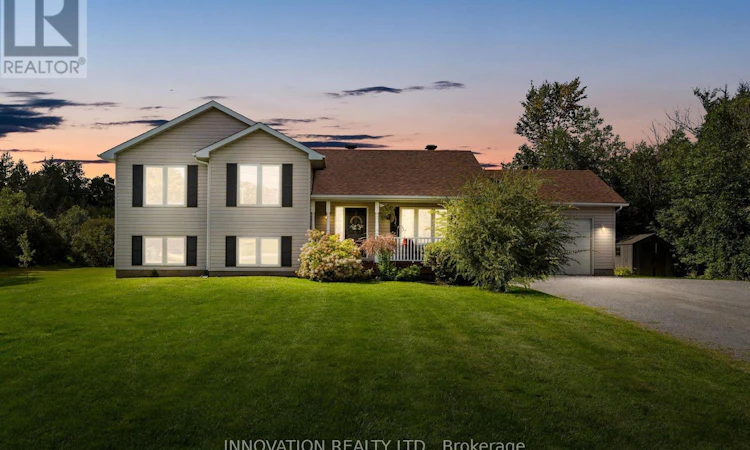
Located just minutes from Almonte on a quiet street with a beautiful porch and 2 acres of land, this wonderful 4 + 1 bedroom side-split has been carefully updated and is ready for a new family to move in. Step inside to find a bright and welcoming main floor. The open-concept living space is perfect for entertaining friends and family, with a freshly updated kitchen featuring all-new cabinets and appliances completed in 2024. The bright patio door opens onto the spacious back deck and above-ground pool, making it easy to enjoy the backyard all summer long. Inside the home and just a few steps up, you'll find the 4-piece main bathroom and 3 bedrooms, including a generous sized primary with a walk-in closet and private 4-piece ensuite. The lower level includes 2 additional rooms, a 3-piece bathroom with laundry and a family room with a walkout patio door leading to the backyard. There is also a fully insulated crawlspace offering lots of additional storage. Outside, you'll find an above-ground pool, swing set, additional storage shed and 2 acres of land with walking paths to play and explore! The home is set on a quiet street where kids can still ride their bikes and play, with an incredible walking path located just a few houses away. Almonte is a growing town with all the charm! You'll love being close to the wonderful amenities, including the hospital, beach, schools, shops and restaurants, while still having plenty of space to enjoy at home. Reach out today for more details! (id:63626)
Listed by: Selena Tweedie, Salesperson, INNOVATION REALTY LTD.

Home facts and features

Price details
List Price
Gross Taxes for 2025
$4,219
Home facts
Bedrooms
4
Full Bathrooms
3
Parking Spaces
10
Parking Details
Garage, Inside Entry, Attached Garage
Property Type
House
Lot Size
160 ft x 435 ft (1.61 acres)
Depth
435.1 feet
Frontage
160.9 feet
Title
Freehold
Exterior Finish
Vinyl siding
Heating Type
Forced air, Propane
Cooling
Central air conditioning
Pool
Above Ground Pool
Basement Details
Finished, Crawl space, Walk out,
Appliances
Dishwasher, Dryer, Refrigerator, Stove, Washer, Water Heater, Water softener
Agent details
Primary Agent
Selena Tweedie
Primary Broker
INNOVATION REALTY LTD.
Listing details
Days on REW
1 Day
MLS® Number
X13737900
Source
Canadian Real Estate Association
Board
Ottawa Real Estate Board

Is this your listing? Help it to stand out.

Mortgage Calculator

Estimated Payments
Purchase Price
Mortgage Total
Down Payment
Amortization
25 Years
Interest Rate
3.99%

Connect with our mortgage partner

REW Money

REW Money

REW Money

Connect with a mortgage expert

The displayed rates are provided as guidance only, are not guaranteed, or are to be considered an approval of credit. Approval will be based solely on your personal situation. You are encouraged to speak with a Mortgage Professional for the most accurate information and to determine your eligibility.

Property Insights

Holy Name of Mary School
  • Catholic
  • JK - 8
R Tait McKenzie Public School
  • Public
  • JK - 6
Almonte District High School
  • Public
  • 7 - 12
Naismith Memorial Public School
  • Public
  • JK - 6
School catchments and distances are intended to be used as reference only. To verify enrolment eligibility for a property, contact the school directly.Report Incorrect Info
Listing data is subject to copyright, disclaimer, and additional requirements from the data provider. See our Terms of Use for terms applicable to this listing. Listing data was last updated on 2026-09-02.
We use cookies and other technologies for functionality, security, and to provide you with a personalized experience on our online services. By continuing to use our online services, you agree to our Privacy Policy and Terms of Use. For information on how to adjust your privacy settings, visit our Cookie Policy.
Dismiss

