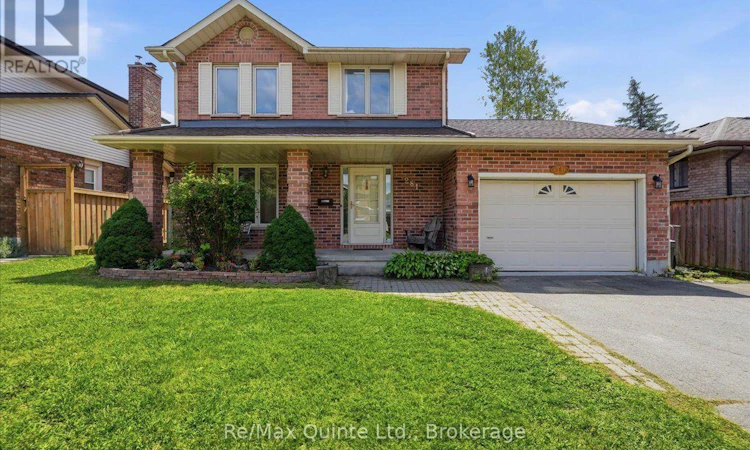
For Sale: 281 College Street W, Belleville, ON - REW
Boost your listing
Listing featured. Your listing will be featured on REW.
View featured placement
$559,900
4 bd 4 ba 1100 - 1499 sf House

281 College Street WBelleville, ON, K8P 4Z6

  • 4 Bed
  • 4 Bath
  • 1100 - 1499 Sqft
  • House

About this home

Welcome to this charming 4-bedroom, 4-bathroom two-storey home in desirable West Park Village! Offering a bright, inviting layout and plenty of space for the whole family, this home features new flooring and fresh paint throughout the main level, along with a spacious, multi-functional family room complete with a cozy fireplace. The generous primary bedroom includes a private ensuite, while the fully finished basement offers an impressive entertainment/recreation area, an additional bedroom, and a large cold storage room running the length of the home, complete with shelving for added organization. A new sump pump was installed last year. The garage provides convenient interior access to both the main level and basement stairs, offering excellent potential for creating a separate entrance for a future basement apartment. Enjoy the comfort of high-efficiency gas heating, central air, and a 2019 AC and furnace. The roof was replaced in 2019 and comes with a transferable 25-year warranty. Step outside to the fully fenced, south-facing rear yard, where you'll find a new 12' x 8' shed with shelving and a lean-to for firewood, a firepit, and a large deck-an ideal setting for entertaining, relaxing and enjoying summer evenings. The property also features an Aquatic Swim System 14' AquaTrainer (14AX), providing an excellent at-home option for swimming, exercise and family fun. Over a year's supply of necessary pool chemicals is included. Located within walking distance to the public elementary school, high school and Catholic school, this family-friendly neighbourhood is surrounded by parks and is popular with young families. With its combination of generous living space, thoughtful updates, fantastic outdoor amenities and an excellent location, this is a wonderful opportunity to make West Park Village home! (id:63626)
Listed by: Sheri Harrigan, Salesperson, Re/Max Quinte Ltd.

Home facts and features

Price details
List Price
Gross Taxes for 2025
$4,791
Home facts
Bedrooms
4
Full Bathrooms
2
Partial Bathrooms
2
Parking Spaces
3
Parking Details
Attached Garage, Garage
Property Type
House
Depth
98.3 feet
Frontage
53.3 feet
Title
Freehold
Exterior Finish
Brick, Aluminum siding
Heating Type
Forced air, Natural gas
Cooling
Central air conditioning
Basement Details
Finished, Full
Features
Fireplace(s)
Appliances
Dishwasher, Dryer, Microwave, Refrigerator, Stove, Washer, Water meter
Agent details
Primary Agent
Sheri Harrigan
Primary Broker
Re/Max Quinte Ltd.
Secondary Agent
Sharon Phillips
Secondary Broker
Re/Max Quinte Ltd.
Listing details
Days on REW
3 Days
MLS® Number
X13670208
Source
Canadian Real Estate Association

Is this your listing? Help it to stand out.

Mortgage Calculator

Estimated Payments
Purchase Price
Mortgage Total
Down Payment
Amortization
25 Years
Interest Rate
3.99%

Connect with our mortgage partner

REW Money

REW Money

REW Money

Connect with a mortgage expert

The displayed rates are provided as guidance only, are not guaranteed, or are to be considered an approval of credit. Approval will be based solely on your personal situation. You are encouraged to speak with a Mortgage Professional for the most accurate information and to determine your eligibility.

Property Insights

Park Dale Public School
  • Public
  • JK - 8
Our Lady of Fatima Catholic School
  • Catholic
  • JK - 8
Quinte School
  • Public
  • 9 - 12
Prince Charles Public School
  • Public
  • JK - 8
Georges Vanier Catholic School
  • Catholic
  • JK - 8
Centennial School
  • Public
  • 9 - 12
Sir John A Macdonald Public School
  • Public
  • JK - 8
Susanna Moodie Sr Elementary School
  • Public
  • JK - 8
St Michael Catholic School
  • Catholic
  • JK - 8
Holy Rosary Catholic School
  • Catholic
  • JK - 8
School catchments and distances are intended to be used as reference only. To verify enrolment eligibility for a property, contact the school directly.Report Incorrect Info
Listing data is subject to copyright, disclaimer, and additional requirements from the data provider. See our Terms of Use for terms applicable to this listing. Listing data was last updated on 2026-08-15.
We use cookies and other technologies for functionality, security, and to provide you with a personalized experience on our online services. By continuing to use our online services, you agree to our Privacy Policy and Terms of Use. For information on how to adjust your privacy settings, visit our Cookie Policy.
Dismiss

