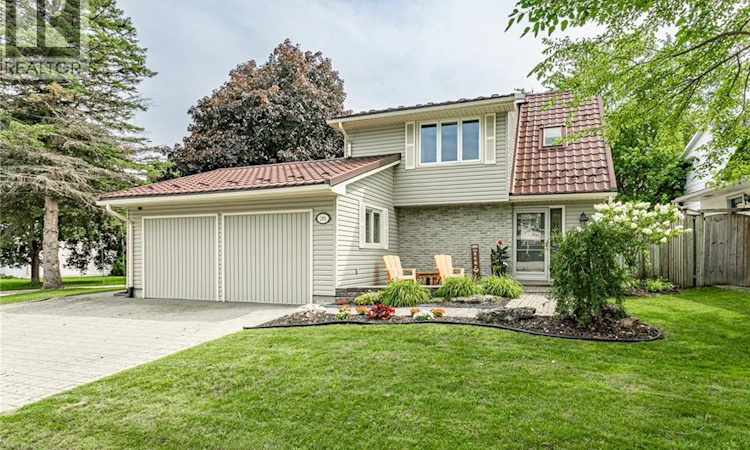
For Sale: 281 Blackacres Boulevard, London, ON - REW
Boost your listing
Listing featured. Your listing will be featured on REW.
View featured placement
$649,900
3 bd 2 ba 1924 sf House

281 Blackacres BoulevardLondon, ON, N6G 2T9

Medway
  • 3 Bed
  • 2 Bath
  • 1924 Sqft
  • House

About this home

Welcome to 281 Blackacres Blvd, ideally situated on a desirable pie shaped corner lot (69.27x136.88 ft x36.54x130.35ft) with a fully fenced backyard offering plenty of space to relax, entertain and enjoy the outdoors. The generous grass area provides room for children, pets and outdoor activities, while the patio and gazebo create the perfect space for summer gatherings. A separate shop/gym offers added versatility for hobbies, workouts, storage or a dedicated workspace. Inside, the bright and inviting main floor offers a spacious living area perfect for relaxing, gathering with family and friends, or enjoying movie nights. The bright kitchen features a generous dining area and newer appliances, creating a functional space for everyday living and entertaining. A formal living room with a cozy gas fireplace adds warmth and charm. The main floor also features a convenient laundry room, mudroom and full bathroom. Newer flooring throughout enhances the home’s fresh and inviting feel. Upstairs, you’ll find three generously sized bedrooms and a full bathroom. With its spacious layout, inviting outdoor space and desirable corner-lot setting, this home offers plenty of room to live, entertain and make it your own. (id:63626)
Listed by: Bianca Scaletta, Salesperson, Corcoran Horizon Realty

Home facts and features

Price details
List Price
Gross Taxes for 2026
$3,252
Home facts
Bedrooms
3
Full Bathrooms
2
Parking Spaces
3
Parking Details
Attached Garage
Property Type
House
Depth
Frontage
69.0 feet
Title
Freehold
Style
Other
Exterior Finish
Brick, Vinyl siding
Heating Type
Forced air, Natural gas
Cooling
Central air conditioning
Features
Smoke Detectors
Appliances
Dishwasher, Dryer, Microwave, Refrigerator, Washer
Community
Agent details
Primary Agent
Bianca Scaletta
Primary Broker
Corcoran Horizon Realty
Listing details
Days on REW
1 Day
MLS® Number
40855641
Source
Canadian Real Estate Association

Is this your listing? Help it to stand out.

Mortgage Calculator

Estimated Payments
Purchase Price
Mortgage Total
Down Payment
Amortization
25 Years
Interest Rate
3.99%

Connect with our mortgage partner

REW Money

REW Money

REW Money

Connect with a mortgage expert

The displayed rates are provided as guidance only, are not guaranteed, or are to be considered an approval of credit. Approval will be based solely on your personal situation. You are encouraged to speak with a Mortgage Professional for the most accurate information and to determine your eligibility.

Property Insights

Emily Carr Public School
  • Public
  • JK - 8
St Marguerite d'Youville School
  • Catholic
  • JK - 8
St. Andre Bessette Secondary School
  • Catholic
  • 9 - 12
Sir Frederick Banting Secondary School
  • Public
  • 9 - 12
Wilfrid Jury Public School
  • Public
  • JK - 8
St Thomas More School
  • Catholic
  • JK - 8
St Catherine of Siena School
  • Catholic
  • JK - 8
Masonville Public School
  • Public
  • JK - 8
University Heights Public School
  • Public
  • JK - 8
Clara Brenton Public School
  • Public
  • JK - 8
School catchments and distances are intended to be used as reference only. To verify enrolment eligibility for a property, contact the school directly.Report Incorrect Info
Listing data is subject to copyright, disclaimer, and additional requirements from the data provider. See our Terms of Use for terms applicable to this listing. Listing data was last updated on 2026-08-14.
We use cookies and other technologies for functionality, security, and to provide you with a personalized experience on our online services. By continuing to use our online services, you agree to our Privacy Policy and Terms of Use. For information on how to adjust your privacy settings, visit our Cookie Policy.
Dismiss

