For Sale: 281-287 Cumberland Cumberland Street, Ottawa, ON - REW
Boost your listing
Listing featured. Your listing will be featured on REW.
View featured placement
$12,900,000
0 bd • ba • 48922 sf • Land/Lot
$12,900,000
Get pre-approved

281-287 Cumberland Cumberland StreetOttawa, ON, K1N 7H8

Byward Market
  • 0 Bed
  • Bath
  • 48922 Sqft
  • Land/Lot

About this home

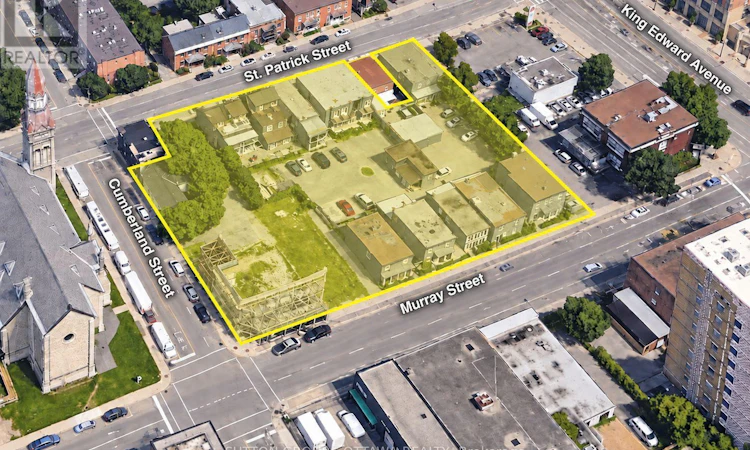
A rare opportunity to shape the future of Ottawa's ByWard Market. Fifteen assembled properties comprising approximately 49,000 sq. ft. (1.12 acres), with frontage along Murray, Cumberland and St. Patrick streets, offer an exceptional redevelopment opportunity in the heart of one of the capital's most iconic neighbourhoods. Bringing together this much land in an established downtown setting is a significant achievement, creating the opportunity to plan a cohesive development with an impact extending well beyond the property itself.The City of Ottawa is actively advancing the Market's revitalization through an approved redevelopment program, investment in key public spaces, and initiatives to improve access, safety and year-round activity. This renewed commitment creates a compelling backdrop for a purchaser with the vision, motivation and resources to deliver something distinctive.The scale of this assembly invites a creative residential or mixed-use concept that respects the area's character while introducing new housing, vibrant street life and a renewed sense of place. A chance to create a landmark project and play a meaningful role in the neighbourhood's transformation.The Seller is open to retaining an equity interest in the future development as part of a mutually agreeable transaction structure. MAJOR FAVOURABLE SHIFT in city position in the last few years - based on recent discussions by the owner with the city, the South and West Old Lady School walls (currently held up by braces) may NOT have to be incorporated into a future development. (id:63626)
Listed by: JP Chartrand, Broker, SUTTON GROUP - OTTAWA REALTY

Home facts and features

Price details
List Price
$12,900,000
Gross Taxes for 2026
$98,925
Home facts
Bedrooms
0
Full Bathrooms
Property Type
Land/Lot
Depth
Frontage
149.1 feet
Features
Irregular lot size
Community
Agent details
Primary Agent
Primary Broker
SUTTON GROUP - OTTAWA REALTY
Listing details
Days on REW
2 Days
MLS® Number
X14192970
Source
Canadian Real Estate Association
Board
Ottawa Real Estate Board
Is this your listing? Help it to stand out.

Mortgage Calculator

provided by REW Digital Ltd
Estimated Payments
Purchase Price
Mortgage Total
Down Payment
Amortization
25 Years
Interest Rate
3.99%

Connect with our mortgage partner

Frank Mortgage

Frank Mortgage

Canada's No Fee Mortgage Marketplace

Online mortgage broker offering quick and simple access to Canada's top lenders – compare rates and complete your mortgage in a secure online environment

Connect with a mortgage expert

The displayed rates are provided as guidance only, are not guaranteed, or are to be considered an approval of credit. Approval will be based solely on your personal situation. You are encouraged to speak with a Mortgage Professional for the most accurate information and to determine your eligibility.

Property Insights

York Street Public School
  • Public
  • JK - 8
ÉSP De La Salle
  • Public
  • 9 - 12
ÉEP De la Salle
  • Public
  • 7 - 8
É Élém C Sainte-Anne
  • Catholic
  • JK - 8
ÉEP Francojeunesse
  • Public
  • JK - 6
Lisgar Collegiate Institute
  • Public
  • 9 - 12
Elgin Street Public School
  • Public
  • JK - 6
Viscount Alexander Public School
  • Public
  • JK - 6
ÉEP Le Trillium
  • Public
  • JK - 6
St Brigid Elementary School
  • Catholic
  • JK - 6
School catchments and distances are intended to be used as reference only. To verify enrolment eligibility for a property, contact the school directly.Report Incorrect Info
Listing data is subject to copyright, disclaimer, and additional requirements from the data provider. See our Terms of Use for terms applicable to this listing. Listing data was last updated on 2026-11-20.
We use cookies and other technologies for functionality, security, and to provide you with a personalized experience on our online services. By continuing to use our online services, you agree to our Privacy Policy and Terms of Use. For information on how to adjust your privacy settings, visit our Cookie Policy.
Dismiss