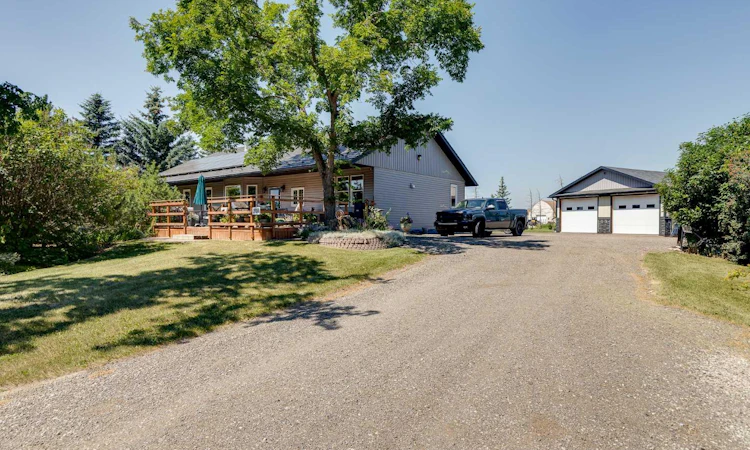
For Sale: 280166 Twp Rd 240, Chestermere, AB - REW
Boost your listing
Listing featured. Your listing will be featured on REW.
View featured placement
$1,093,000
2 bd 2 ba 1887 sf House

280166 Twp Rd 240Chestermere, AB, T1X 0K5

  • 2 Bed
  • 2 Bath
  • 1887 Sqft
  • House

About this home

Some properties check a box. This one checks every box — & adds a few you didn't know you wanted. Set on 4.1 private acres right in the town of Chestermere, this beautifully maintained bungalow offers over 1,800 sq ft of thoughtfully designed main floor living, plus a basement ready for your vision. Every detail here has been considered — genuinely cared for, not just maintained. It's rare to find 4.1 private acres inside city limits, & rarer still to have it just a 25-minute commute to downtown Calgary. Chestermere is centered around Chestermere Lake, offering year-round boating, paddle-boarding, & skating, plus parks, beaches & sports facilities. Chestermere Station Shopping Centre offers Safeway, Shoppers Drug Mart, & Tim Hortons, while East Hills Shopping Centre offers Costco, Walmart, & Cineplex. Location, location, location. This property offers mature trees & established perennials which create a private, park-like feel. 6raised garden beds, fruit trees (pear, plum, saskatoon, raspberry), & 3 x 1,200L rain totes keep the gardens thriving. The 21'x26' southeast-facing deck catches the sunrise, with a gas BBQ line, 2 outlets, & a Christmas light switch. Other valuable features include -recycled asphalt driveway, mostly fenced, with canal access available through WID. A purpose-built detached shop offers a thickened slab, engineered in-floor heating, 10' ceilings, & scissor trusses — tall enough for a lift. 6 windows (3 oversized), floor drains to an outdoor trap, Hardie board siding, LiftMaster openers, 240V power & plug-ins every six feet. Wired for stereo & HVAC-equipped. A fully paid-for $35,000 solar system generates approximately $2,000/year in income. Now let's take a look inside... Inside you will find an open concept main floor with high ceilings & custom millwork flows through the kitchen, dining, & living areas. The kitchen features dual built-in ovens, rich cabinetry, a built-in desk, & sunlit views over the front yard. The living room offers a cozy fireplace & window bench, plus a large pantry, spacious laundry, & mudroom off the covered back entry. Down the hall find a secondary bedroom that is generously sized with two closets. The primary is massive & light-filled, with a renovated ensuite — dual sinks, large walk-in shower, huge closet, new flooring. Downstairs, the basement is framed with sub-floor started. Five large egress windows let you imagine how you'd finish the space. Leftover building materials included. Bonus features: newer siding, eaves trough, & a 50-year warrantied steel roof, 11 new windows, fiberglass exterior doors, & 10" blown-in attic insulation. Wired security system, CO2 & radon detectors, & LED lighting throughout. Whole-home water filtration (serviced June 2026) plus reverse osmosis under the kitchen sink. Recently serviced septic & well systems — full details available on request. Privacy. Space. Income-generating solar. A shop that works as hard as you do. Book your showing today.
Listed by: Tyler Baptist, CIR Realty

Home facts and features

Price details
List Price
Home facts
Bedrooms
2
Full Bathrooms
2
Parking Spaces
2
Property Type
House
Lot Size
5 ft²
Frontage
247.91 ft
Year Built
Built in 2003 (23 yrs old)
Style
Acreage with Residence,Bungalow
Heating Type
In Floor,Forced Air,Natural Gas
Basement Details
Full
Features
Back Yard, Closet Organizers, Double Vanity, Fire Pit, Fishing, Front Yard, Garden, Gas, High Ceilings, Kitchen Island, Laundry Room, Lawn, Level, Living Room, Main Level, No Neighbours Behind, Open Floorplan, Pantry, Park, Private, Private Entrance, Private Yard, Rain Barrel/cistern(s), Schools Nearby, Treed, Vinyl Windows
Amenities
Golf Course, Playground, Shopping Nearby
Appliances
Built-in Oven, Dishwasher, Garage Control(s), Gas Cooktop, Refrigerator, Window Coverings
Agent details
Primary Agent
Primary Broker
CIR Realty
Listing details
Days on REW
1 Day
MLS® Number
A2333053
Source
Pillar 9
Board
Calgary Real Estate Board
Is this your listing? Help it to stand out.

Mortgage Calculator

Estimated Payments
Purchase Price
Mortgage Total
Down Payment
Amortization
25 Years
Interest Rate
3.99%

Connect with our mortgage partner

Glenn Jorgensen

Glenn Jorgensen

EBS Modern Mortgage Group

No Fees, Great Rates - 15 minutes with us, could save you thousands.

Connect with a mortgage expert

The displayed rates are provided as guidance only, are not guaranteed, or are to be considered an approval of credit. Approval will be based solely on your personal situation. You are encouraged to speak with a Mortgage Professional for the most accurate information and to determine your eligibility.

Property Insights

East Lake School
  • n/a
  • -
  • In Catchment
Chestermere Lake Middle School
  • n/a
  • -
  • In Catchment
Our Lady Of Wisdom School
  • n/a
  • -
  • In Catchment
Rainbow Creek Elementary School
  • n/a
  • -
  • In Catchment
St. Gabriel The Archangel School
  • n/a
  • -
  • In Catchment
Chestermere Learning Connection
  • n/a
  • -
  • In Catchment
Prairie Waters Elementary School
  • n/a
  • -
  • In Catchment
Tyndale Christian School
  • n/a
  • -
  • In Catchment
Langdon School
  • n/a
  • -
  • In Catchment
Sarah Thompson School
  • n/a
  • -
  • In Catchment
School catchments and distances are intended to be used as reference only. To verify enrolment eligibility for a property, contact the school directly.Report Incorrect Info
Listing data is subject to copyright, disclaimer, and additional requirements from the data provider. See our Terms of Use for terms applicable to this listing. Listing data was last updated on 2026-07-29.

