For Sale: 280 Oxbow Park Drive, Wasaga Beach, ON - REW
Boost your listing
Listing featured. Your listing will be featured on REW.
View featured placement
$1,150,000
3 bd • 3 ba • 2000 - 2499 sf • House

280 Oxbow Park DriveWasaga Beach, ON, L9Z 2V6

  • 3 Bed
  • 3 Bath
  • 2000 - 2499 Sqft
  • House

About this home

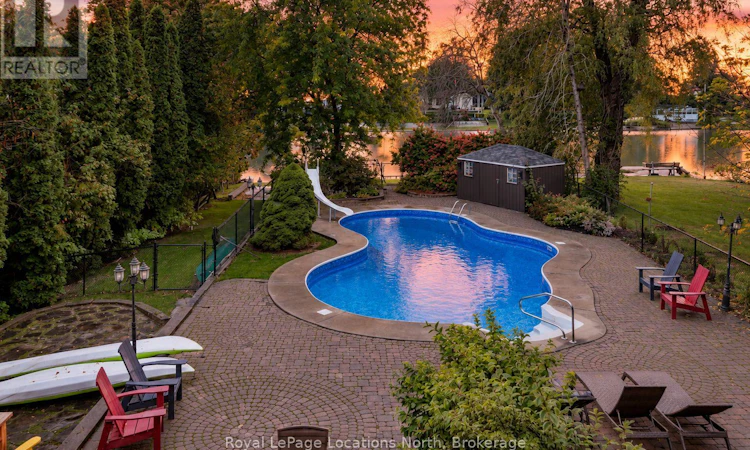
Riverfront + Pool + Separate Income Cottage- Looking for a property that has it all? Set on a 60' x 445' riverfront lot, this property offers boating access to Georgian Bay, a 20' x 40' inground pool by the river, a separate 2-bedroom cottage, multiple garage spaces and a 3-bedroom, 3-bathroom main home. The main house has vaulted ceilings and rustic wood beams, wide plank rustic flooring and a wood-burning fireplace in the open concept living room. Large windows overlook the property, and patio doors walk out to a large deck overlooking the river and yard. The oversized primary bedroom has its own ensuite and views of the backyard.The lower level has 9' ceilings, a large rec room, laundry and room to add another bedroom, along with a walkout directly to the patio, pool and backyard. The inground pool is fully fenced and has a new liner, heater and pump. Having a pool this close to the river, with boating access to Georgian Bay from your own property, is a setup that would be very difficult to recreate today.Inside entry to a garage built under part of the main house, with a new garage door opening to the backyard and is heated. It provides great storage for water toys, other outdoor gear, and also houses the home's mechanicals/ workshop. This is a great bonus space with potential to be converted into additional living space, man cave, indoor/outdoor cabana or entertaining area off the pool.A second detached garage is located closer to the road, giving you even more storage and parking.Another major feature is the separate 2-bedroom, 1-bathroom cottage. It has its own private space on the property, is separately metered and is currently rented for $1,600 per month. Perfect for additional income or use for parents, extended family, guests or as an in-law setup. The main house has several major exterior updates, including new windows, siding, soffit, fascia and eaves. All structures on the property have new roofs. Natural cobblestone paved driveway is a great upgrade. (id:63626)
Listed by: KRISTINA TARDIF, Salesperson, Royal LePage Locations North (Wasaga Beach) Brokerage

Home facts and features

Price details
List Price
Gross Taxes for 2026
$5,344
Home facts
Bedrooms
3
Full Bathrooms
3
Parking Spaces
11
Parking Details
Garage, Detached Garage
Property Type
House
Depth
438.3 feet
Frontage
60.1 feet
Title
Freehold
Exterior Finish
Stucco, Vinyl siding
Heating Type
Forced air, Natural gas
Cooling
Central air conditioning
Pool
In Ground Pool
Basement Details
Finished, Walk out, ,
Features
Alarm system, Fireplace(s), Rolling, Wooded area
Appliances
All, Central Vacuum
Agent details
Primary Agent
KRISTINA TARDIF
Primary Broker
Royal LePage Locations North (Wasaga Beach) Brokerage
Listing details
Days on REW
2 Days
MLS® Number
S13858786
Source
Canadian Real Estate Association

Is this your listing? Help it to stand out.

Mortgage Calculator

Estimated Payments
Purchase Price
Mortgage Total
Down Payment
Amortization
25 Years
Interest Rate
3.99%

Connect with our mortgage partner

Frank Mortgage

Frank Mortgage

Canada's No Fee Mortgage Marketplace

Online mortgage broker offering quick and simple access to Canada's top lenders – compare rates and complete your mortgage in a secure online environment

Connect with a mortgage expert

The displayed rates are provided as guidance only, are not guaranteed, or are to be considered an approval of credit. Approval will be based solely on your personal situation. You are encouraged to speak with a Mortgage Professional for the most accurate information and to determine your eligibility.

Property Insights

Worsley Elementary School
  • Public
  • JK - 8
True North Academy
  • Private
  • JK - 8
Birchview Dunes Elementary School
  • Public
  • JK - 8
St Noel Chabanel Catholic Elementary School
  • Catholic
  • JK - 8
School catchments and distances are intended to be used as reference only. To verify enrolment eligibility for a property, contact the school directly.Report Incorrect Info
Listing data is subject to copyright, disclaimer, and additional requirements from the data provider. See our Terms of Use for terms applicable to this listing. Listing data was last updated on 2026-10-04.
We use cookies and other technologies for functionality, security, and to provide you with a personalized experience on our online services. By continuing to use our online services, you agree to our Privacy Policy and Terms of Use. For information on how to adjust your privacy settings, visit our Cookie Policy.
Dismiss

