For Sale: 280 Orchard Beach Road, Georgina, ON - REW
Boost your listing
Listing featured. Your listing will be featured on REW.
View featured placement
$749,900
2 bd 1 ba 700 - 1100 sf House

280 Orchard Beach RoadGeorgina, ON, L4P 3C8

Historic Lakeshore Communities
  • 2 Bed
  • 1 Bath
  • 700 - 1100 Sqft
  • House

About this home

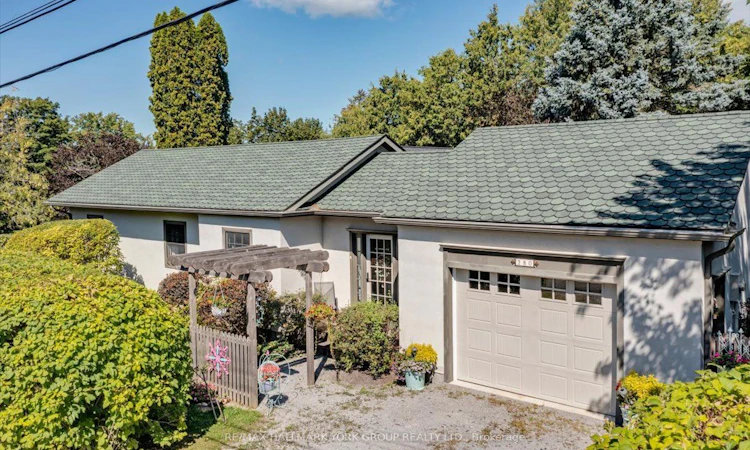
Discover the charm of this pristine, fully renovated 2-bedroom bungalow in the sought-after historic lakeside community of Orchard Beach, just steps from Lake Simcoe. Set on a private, professionally landscaped and fully hedged lot overlooking a neighbourhood parkette, this beautifully maintained home offers privacy, character and an enviable lakeside lifestyle. Completely renovated in 2018, it features updated electrical and plumbing, custom hardwood floors, pot lights, upgraded kitchen with granite counters and stainless-steel appliances, custom fireplace, furnace, A/C and architectural shingles. The bright open-concept design is warm and inviting, with a timeless French Provincial-inspired aesthetic. The spacious living area walks out to a tiered deck overlooking the landscaped grounds with seasonal lake views-ideal for relaxing or entertaining. Enjoy access to two private residence-only beaches. An oversized attached garage provides convenience and storage. Perfect for retirees, downsizers or first-time buyers, seeking a relaxed lakeside lifestyle. A truly special home in an exceptional community that you won't want to miss, come see it today!
Listed by: Stephen M. Peroff, Salesperson, RE/MAX HALLMARK YORK GROUP REALTY LTD.

Home facts and features

Price details
List Price
Gross Taxes for 2026
$3,704
Home facts
Bedrooms
2
Full Bathrooms
1
Parking Spaces
3
Parking Details
Private
Property Type
House
Lot Size
40 ft x 150 ft (6000 ft²)
Depth
150.0
Frontage
40.0
Exterior Finish
Stucco (Plaster)
Heating Type
Forced Air, Propane
Cooling
Central Air
Basement Details
Crawl Space
Features
Deck, Golf, Lake Access, Park, Place Of Worship, Public Transit, School
Community
Agent details
Primary Agent
Primary Broker
RE/MAX HALLMARK YORK GROUP REALTY LTD.
Secondary Agent
Eli Peroff
Secondary Broker
RE/MAX HALLMARK YORK GROUP REALTY LTD.
Listing details
Days on REW
1 Day
MLS® Number
N13692430
Source
Toronto Real Estate Board
Is this your listing? Help it to stand out.

Mortgage Calculator

Estimated Payments
Purchase Price
Mortgage Total
Down Payment
Amortization
25 Years
Interest Rate
3.99%

Connect with our mortgage partner

REW Money

REW Money

REW Money

Connect with a mortgage expert

The displayed rates are provided as guidance only, are not guaranteed, or are to be considered an approval of credit. Approval will be based solely on your personal situation. You are encouraged to speak with a Mortgage Professional for the most accurate information and to determine your eligibility.

Property Insights

St Thomas Aquinas Catholic Elementary School
  • Catholic
  • JK - 6
Lakeside Public School
  • Public
  • JK - 8
Keswick Public School
  • Public
  • JK - 8
W J Watson Public School
  • Public
  • JK - 8
Deer Park Public School
  • Public
  • JK - 8
R L Graham Public School
  • Public
  • JK - 8
Keswick High School
  • Public
  • 9 - 12
Fairwood Public School
  • Public
  • JK - 8
Prince of Peace Catholic Elementary School
  • Catholic
  • JK - 6
Jersey Public School
  • Public
  • JK - 8
School catchments and distances are intended to be used as reference only. To verify enrolment eligibility for a property, contact the school directly.Report Incorrect Info
Listing data is subject to copyright, disclaimer, and additional requirements from the data provider. See our Terms of Use for terms applicable to this listing. Listing data was last updated on 2026-08-19.
We use cookies and other technologies for functionality, security, and to provide you with a personalized experience on our online services. By continuing to use our online services, you agree to our Privacy Policy and Terms of Use. For information on how to adjust your privacy settings, visit our Cookie Policy.
Dismiss

