For Sale: 280 Gordon Street, Centre Wellington, ON - REW
Boost your listing
Listing featured. Your listing will be featured on REW.
View featured placement
$849,000
2 + 2 bd • 3 ba • 700 - 1100 sf • House

280 Gordon StreetCentre Wellington, ON, N1M 2W3

Fergus
  • 2 + 2 Bed
  • 3 Bath
  • 700 - 1100 Sqft
  • House

About this home

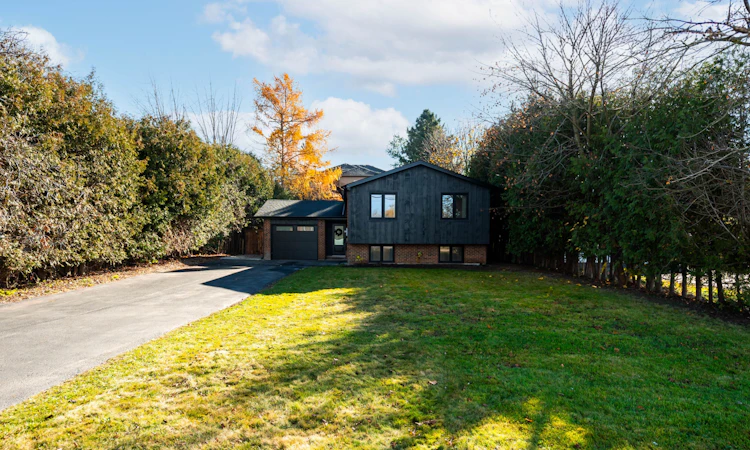
"Turn-key" gets thrown around a lot in real estate, but 280 Gordon Street is the definition of it! This raised bungalow has been refinished from top to bottom, inside and out. The thought and care that went into this home show in every detail, from the layout and custom cabinetry to the beautiful tile work, hardwood floors and custom trim details. It's the kind of home you could picture in a magazine, but it's easy to picture your own life here too. Anyone who loves to cook will appreciate this high-end kitchen. The long, deep counter beneath the wide window has room for your morning coffee setup and plenty of space left over for meal prep. There's also a pot filler right over the stove and seating for three at the expansive quartz island. The kitchen and island open up to the living room, so you can join the conversation or keep an eye on the TV while you cook. Friends can help themselves to a drink from the built-in bar fridge, and when the weather's warm, the patio doors beside the dining table invite you to take supper out to your private deck. The two bedrooms on the main level and two more downstairs give everyone a little space of their own, even with a full house! A large window brings lots of natural light into the lower-level family room and with in-wall speakers and room for both a large sectional and a big-screen TV, it's a natural spot for movie nights, gaming, or watching your favourite team lose. There's even a little office tucked away downstairs with room for a desk and two monitors so that you can leave your work set up and still keep the fourth bedroom ready for overnight guests. The kitchen, all three bathrooms and the deck were completed in 2025. The roof and windows were replaced in 2022, followed by the A/C in 2023 and the furnace in 2024. Even the garage has new drywall, pot lighting and an automatic roll-up door. With so much of the work already done here, your first weekend could be as simple as unpacking a few boxes and ordering takeout.
Listed by: Cody Jefferson, Salesperson, RE/MAX REAL ESTATE CENTRE INC.

Home facts and features

Price details
List Price
Gross Taxes for 2026
$3,874
Home facts
Bedrooms
2 + 2
Full Bathrooms
3
Parking Spaces
7
Parking Details
Private Double
Property Type
House
Lot Size
60 ft x 132 ft (7920 ft²)
Depth
132.01
Frontage
60.0
Exterior Finish
Brick, Board & Batten
Heating Type
Forced Air, Gas
Cooling
Central Air
Basement Details
Finished
Features
Deck, Fenced Yard, Hospital, Landscaped, Level, Library, Lighting, Park, Rec./Commun.Centre
Community
Agent details
Primary Agent
Cody Jefferson
Primary Broker
RE/MAX REAL ESTATE CENTRE INC.
Listing details
Days on REW
1 Day
MLS® Number
X14198756
Source
Toronto Real Estate Board
Is this your listing? Help it to stand out.

Mortgage Calculator

provided by REW Digital Ltd
Estimated Payments
Purchase Price
Mortgage Total
Down Payment
Amortization
25 Years
Interest Rate
3.99%

Connect with our mortgage partner

Frank Mortgage

Frank Mortgage

Canada's No Fee Mortgage Marketplace

Online mortgage broker offering quick and simple access to Canada's top lenders – compare rates and complete your mortgage in a secure online environment

Connect with a mortgage expert

The displayed rates are provided as guidance only, are not guaranteed, or are to be considered an approval of credit. Approval will be based solely on your personal situation. You are encouraged to speak with a Mortgage Professional for the most accurate information and to determine your eligibility.

Property Insights

St JosephCatholic School
  • Catholic
  • JK - 8
Victoria Terrace Public School
  • Public
  • JK - 6
James McQueen Public School
  • Public
  • JK - 6
Maranatha Christian School
  • Private
  • K - 8
John Black Public School
  • Public
  • JK - 8
Emmanuel Christian High School
  • Private
  • 9 - 12
J Douglas Hogarth Public School
  • Public
  • JK - 8
Centre Wellington District High School
  • Public
  • 9 - 12
Elora Public School
  • Public
  • JK - 8
St Mary Catholic School
  • Catholic
  • JK - 8
School catchments and distances are intended to be used as reference only. To verify enrolment eligibility for a property, contact the school directly.Report Incorrect Info
Listing data is subject to copyright, disclaimer, and additional requirements from the data provider. See our Terms of Use for terms applicable to this listing. Listing data was last updated on 2026-11-20.
We use cookies and other technologies for functionality, security, and to provide you with a personalized experience on our online services. By continuing to use our online services, you agree to our Privacy Policy and Terms of Use. For information on how to adjust your privacy settings, visit our Cookie Policy.
Dismiss