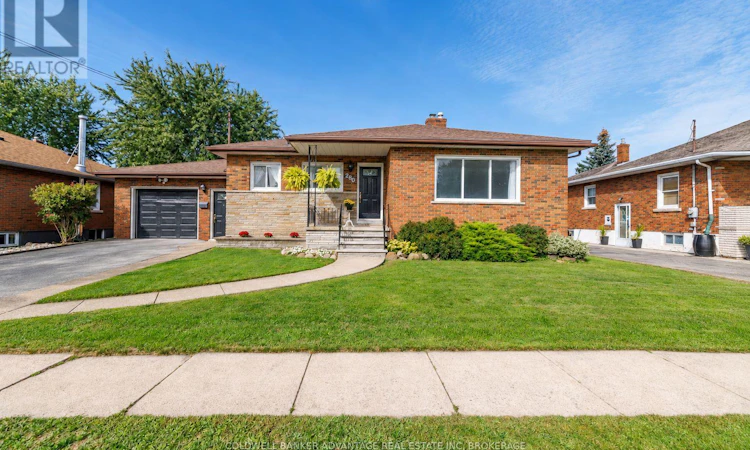
For Sale: 280 Clarke Street, Port Colborne, ON - REW
Boost your listing
Listing featured. Your listing will be featured on REW.
View featured placement
$549,900
3 bd 2 ba 1100 - 1499 sf House

280 Clarke StreetPort Colborne, ON, L3K 2G5

  • 3 Bed
  • 2 Bath
  • 1100 - 1499 Sqft
  • House

About this home

Welcome to this solid brick bungalow in one of Port Colborne's most sought-after, family-friendly neighbourhoods. Situated on an approx. 66 x 120 ft lot with no rear neighbours, this home backs onto peaceful green space with views of passing ships right from your own backyard. The bright, east-facing main floor features 3 bedrooms with hardwood flooring and a huge open-concept eat-in kitchen overlooking the spacious living room, where large windows fill the space with beautiful morning sunshine. The finished basement offers a second kitchen, 3-piece bath, rec room, dining area, canning room, and abundant storage, making it ideal for family living, an in-law suite, or future income potential. Enjoy the fully fenced, landscaped backyard with a spacious covered interlocking brick patio, raised garden beds, custom patio planter boxes with privacy trellises, and a powered workshop shed on a concrete pad. Just steps to the brand-new Lockview Park, arena, Vale Health & Wellness Centre, walking trails, elementary schools, and Lakeshore Catholic High School, with Nickel Beach just a short bike ride away. Additional highlights include an attached garage, waterproofed basement, economical cast iron hot water heating with an updated boiler, central air (2024), and a quiet location that's hard to beat. Don't miss your chance to enjoy the space, privacy, and lifestyle this exceptional home has to offer (id:63626)
Listed by: Susan Schroers, Salesperson, COLDWELL BANKER ADVANTAGE REAL ESTATE INC, BROKERAGE

Home facts and features

Price details
List Price
Gross Taxes for 2025
$4,244
Home facts
Bedrooms
3
Full Bathrooms
2
Parking Spaces
3
Parking Details
Garage, Attached Garage
Property Type
House
Depth
120 feet
Frontage
66.0 feet
Title
Freehold
Style
Bungalow
Exterior Finish
Brick
Heating Type
Baseboard heaters, Natural gas
Cooling
Central air conditioning
Basement Details
Finished,
Features
Carpet Free
Appliances
Dishwasher, Dryer, Freezer, Refrigerator, Two stoves, Washer
Agent details
Primary Agent
Susan Schroers
Primary Broker
COLDWELL BANKER ADVANTAGE REAL ESTATE INC, BROKERAGE
Listing details
Days on REW
20 Days
Property Views
29
MLS® Number
X13525514
Source
Canadian Real Estate Association
Board
Niagara Association of REALTORS®

Is this your listing? Help it to stand out.

Mortgage Calculator

Estimated Payments
Purchase Price
Mortgage Total
Down Payment
Amortization
25 Years
Interest Rate
3.99%

Connect with our mortgage partner

REW Money

REW Money

REW Money

Connect with a mortgage expert

The displayed rates are provided as guidance only, are not guaranteed, or are to be considered an approval of credit. Approval will be based solely on your personal situation. You are encouraged to speak with a Mortgage Professional for the most accurate information and to determine your eligibility.

Property Insights

Lakeshore Catholic High School
  • Catholic
  • 9 - 12
ÉÉC Saint-Joseph
  • Catholic
  • JK - 8
DeWitt Carter Public School
  • Public
  • JK - 8
Oakwood Public School
  • Public
  • JK - 8
St Therese Catholic Elementary School
  • Catholic
  • JK - 8
St John Bosco Catholic Elementary School
  • Catholic
  • JK - 8
McKay Public School
  • Public
  • JK - 8
Port Colborne High School
  • Public
  • 9 - 12
Steele Street Public School
  • Public
  • JK - 8
St Patrick Catholic Elementary School
  • Catholic
  • JK - 8
School catchments and distances are intended to be used as reference only. To verify enrolment eligibility for a property, contact the school directly.Report Incorrect Info
Listing data is subject to copyright, disclaimer, and additional requirements from the data provider. See our Terms of Use for terms applicable to this listing. Listing data was last updated on 2026-07-25.

