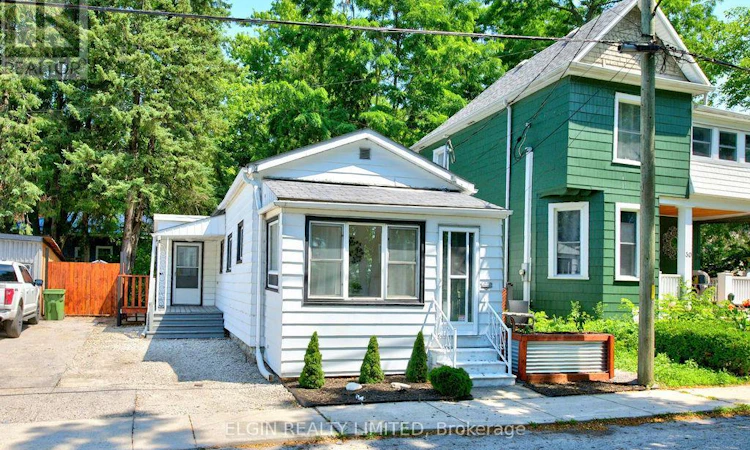
For Sale: 28 Walnut Street, St. Thomas, ON - REW
Boost your listing
Listing featured. Your listing will be featured on REW.
View featured placement
$329,900
2 bd 1 ba 700 - 1099 sf House

28 Walnut StreetSt. Thomas, ON, N5R 2Y6

  • 2 Bed
  • 1 Bath
  • 700 - 1099 Sqft
  • House

About this home

Welcome to this adorable, updated, turnkey bungalow-everything you've been waiting for! Step inside to a charming front sunroom, the perfect spot to relax with a good book or enjoy your morning coffee. The bright and spacious living and dining areas are filled with natural light, creating a warm and inviting atmosphere. The updated kitchen features granite countertops, a butcher-block island, stainless steel appliances, refreshed cabinetry, and a stylish backsplash. A beautifully updated 4-piece bathroom includes the convenience of main-floor laundry, while two comfortable bedrooms complete the main level. Outside, you'll discover a private, low-maintenance backyard designed for both relaxation and entertaining. Enjoy evenings around the firepit, unwind by the tranquil water fountain, or choose from multiple sitting areas to suit your mood. A charming front deck offers yet another inviting outdoor space to enjoy. Located just steps from the elevated park and within walking distance of grocery stores, restaurants, and other everyday amenities, this home combines comfort, convenience, and lifestyle. Recent updates include the kitchen flooring, butcher-block island top, refreshed cabinetry and backsplash, stainless steel kitchen appliances, Bath Fitter bathroom remodel with updated vanity top and sink, lighting, furnace and central air conditioning, rain barrels, complete house to road sewer with back water valve, and much more! Move-in ready and full of charm-don't miss your opportunity to make this beautiful bungalow yours! (id:63626)
Listed by: LISA BRADISH, Salesperson, ELGIN REALTY LIMITED

Home facts and features

Price details
List Price
Gross Taxes for 2025
$1,963
Home facts
Bedrooms
2
Full Bathrooms
1
Parking Spaces
1
Parking Details
No Garage
Property Type
House
Depth
62.8 feet
Frontage
41.0 feet
Title
Freehold
Style
Bungalow
Exterior Finish
Aluminum siding
Heating Type
Forced air, Natural gas
Cooling
Central air conditioning
Basement Details
Unfinished, Partial
Appliances
Dryer, Microwave, Refrigerator, Stove, Washer, Window Coverings
Agent details
Primary Agent
LISA BRADISH
Primary Broker
ELGIN REALTY LIMITED
Secondary Agent
NICK VISSCHER
Secondary Broker
ELGIN REALTY LIMITED
Listing details
Days on REW
14 Days
MLS® Number
X13524066
Source
Canadian Real Estate Association
Board
London and St. Thomas Association of REALTORS®

Is this your listing? Help it to stand out.

Mortgage Calculator

Estimated Payments
Purchase Price
Mortgage Total
Down Payment
Amortization
25 Years
Interest Rate
3.99%

Connect with our mortgage partner

REW Money

REW Money

REW Money

Connect with a mortgage expert

The displayed rates are provided as guidance only, are not guaranteed, or are to be considered an approval of credit. Approval will be based solely on your personal situation. You are encouraged to speak with a Mortgage Professional for the most accurate information and to determine your eligibility.

Property Insights

Arthur Voaden Secondary School
  • Public
  • 9 - 12
Pierre Elliott Trudeau French Immersion Public School
  • Public
  • K - 8
June Rose Callwood Public School
  • Public
  • JK - 8
John Wise Public School
  • Public
  • JK - 8
Parkside Collegiate Institute
  • Public
  • 9 - 12
Monsignor Morrison School
  • Catholic
  • JK - 8
Lockes Public School
  • Public
  • JK - 8
Central Elgin Collegiate Institute
  • Public
  • 9 - 12
Forest Park Public School
  • Public
  • JK - 8
Elgin Court Public School
  • Public
  • JK - 8
School catchments and distances are intended to be used as reference only. To verify enrolment eligibility for a property, contact the school directly.Report Incorrect Info
Listing data is subject to copyright, disclaimer, and additional requirements from the data provider. See our Terms of Use for terms applicable to this listing. Listing data was last updated on 2026-07-19.

