For Sale: 28 Tweedsmuir Avenue, London, ON - REW
Boost your listing
Listing featured. Your listing will be featured on REW.
View featured placement
$494,500
3 bd 2 ba 1100 - 1499 sf House

28 Tweedsmuir AvenueLondon, ON, N5W 1K5

Hamilton Road
  • 3 Bed
  • 2 Bath
  • 1100 - 1499 Sqft
  • House

About this home

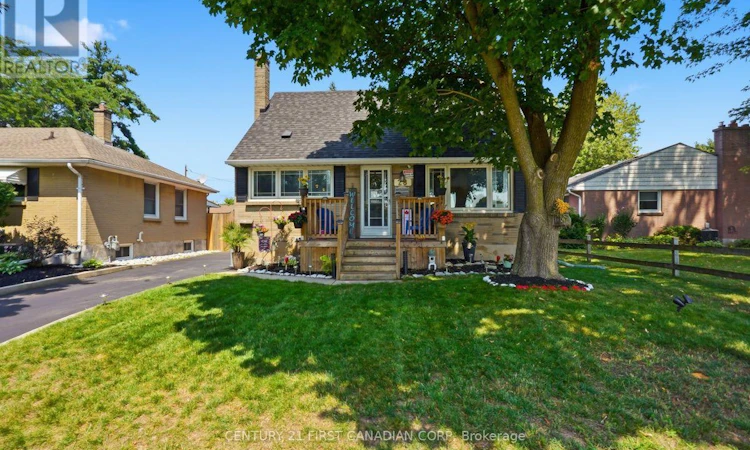
Welcome to 28 Tweedsmuir Avenue, a charming 1 storey home in London's established Fairmont neighbourhood, where mature trees, convenient amenities, and a welcoming community create a wonderful place to call home. Freshly painted throughout, this inviting home offers 3 bedrooms, including a convenient main floor primary bedroom, 2 full bathrooms, and a functional layout that blends character with everyday comfort. The inviting living room is anchored by a cozy gas fireplace, creating a warm focal point for relaxing evenings at home, while the unfinished basement offers valuable storage and the flexibility to create additional living space in the future. The thoughtfully designed kitchen features quartz countertops, soft-close cabinetry, a walk-in pantry, and a quality appliance package. Open to the dining area, it's a space that's equally suited to everyday living and entertaining. Step outside to a backyard designed for making memories, where the in-ground pool, spacious patio, gazebo, generous green space, and inviting entertaining areas create the perfect setting for summer barbecues, quiet mornings with coffee, or evenings spent with family and friends around the fire. Thoughtfully maintained over the years, this move-in ready home features a new roof (2023), along with new eavestroughs, gutters, and rear soffit completed in 2026, reflecting the care and pride of ownership found throughout. Adding even more value, the seller is including an impressive selection of extras, including the patio furniture, gazebo, barbecue, living room TV with Onkyo surround sound system, bedroom TV, and more. Conveniently located close to schools, parks, shopping, restaurants, places of worship, and everyday amenities, this beautifully maintained Fairmont home is ready to welcome its next owners. (id:63626)
Listed by: ROSIE STRACUZZA, Salesperson, CENTURY 21 FIRST CANADIAN CORP

Home facts and features

Price details
List Price
Gross Taxes for 2026
$3,592
Home facts
Bedrooms
3
Full Bathrooms
2
Parking Spaces
3
Parking Details
No Garage
Property Type
House
Depth
110.3 feet
Frontage
46.1 feet
Title
Freehold
Exterior Finish
Brick, Vinyl siding
Heating Type
Forced air, Natural gas
Cooling
Central air conditioning
Pool
In Ground Pool
Basement Details
Unfinished,
Appliances
Dishwasher, Dryer, Garburator, Microwave, Refrigerator, Stove, Washer, Water Heater
Community
Agent details
Primary Agent
ROSIE STRACUZZA
Primary Broker
CENTURY 21 FIRST CANADIAN CORP
Secondary Agent
Alison Porter
Secondary Broker
Century 21 First Canadian Corp
Listing details
Days on REW
1 Day
MLS® Number
X13635118
Source
Canadian Real Estate Association
Board
London and St. Thomas Association of REALTORS®

Is this your listing? Help it to stand out.

Mortgage Calculator

Estimated Payments
Purchase Price
Mortgage Total
Down Payment
Amortization
25 Years
Interest Rate
3.99%

Connect with our mortgage partner

REW Money

REW Money

REW Money

Connect with a mortgage expert

The displayed rates are provided as guidance only, are not guaranteed, or are to be considered an approval of credit. Approval will be based solely on your personal situation. You are encouraged to speak with a Mortgage Professional for the most accurate information and to determine your eligibility.

Property Insights

St Bernadette School
  • Catholic
  • JK - 8
Fairmont Public School
  • Public
  • JK - 8
Tweedsmuir Public School
  • Public
  • JK - 8
Ealing Public School
  • Public
  • JK - 8
Prince Charles Public School
  • Public
  • JK - 8
Princess Anne French Immersion Public School
  • Public
  • K - 8
St Pius X School
  • Catholic
  • JK - 8
Holy Cross School
  • Catholic
  • JK - 8
Trafalgar Public School
  • Public
  • JK - 8
Académie de la Tamise
  • Public
  • JK - 6
School catchments and distances are intended to be used as reference only. To verify enrolment eligibility for a property, contact the school directly.Report Incorrect Info
Listing data is subject to copyright, disclaimer, and additional requirements from the data provider. See our Terms of Use for terms applicable to this listing. Listing data was last updated on 2026-08-04.
We use cookies and other technologies for functionality, security, and to provide you with a personalized experience on our online services. By continuing to use our online services, you agree to our Privacy Policy and Terms of Use. For information on how to adjust your privacy settings, visit our Cookie Policy.
Dismiss






