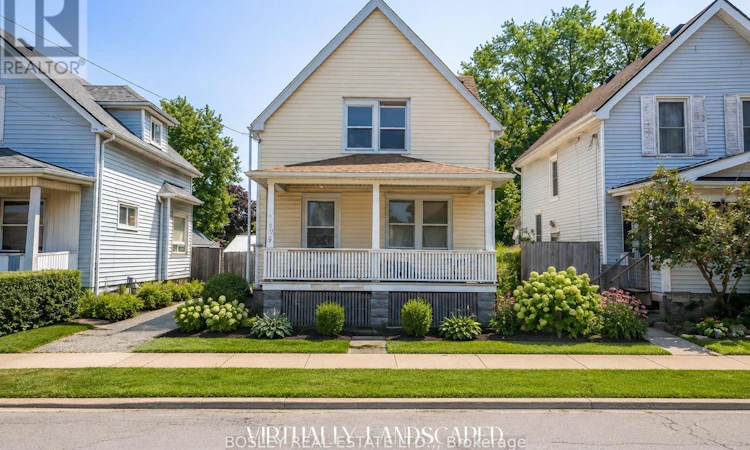
For Sale: 28 Tasker Street, St. Catharines, ON - REW
Boost your listing
Listing featured. Your listing will be featured on REW.
View featured placement
$269,900
5 bd 2 ba 1100 - 1499 sf House

28 Tasker StreetSt. Catharines, ON, L2R 3Z8

  • 5 Bed
  • 2 Bath
  • 1100 - 1499 Sqft
  • House

About this home

Welcome to 28 Tasker Street, St. Catharines-a rare opportunity to restore and reimagine a classic century home on a generously sized 35 x 137 ft. lot. Rich in history and character, this 100-year-old two-storey home offers exceptional space, timeless appeal, and unlimited potential for those with a vision. Featuring five bedrooms and two bathrooms, the home provides an abundance of living space for growing families, investors, or buyers looking to undertake a rewarding restoration project. Original architectural details hint at the home's historic charm, while the flexible layout offers endless possibilities to create a truly one-of-a-kind residence. Outside, the 35 x 137 ft. lot provides ample room for outdoor living, gardening, children's play space, or future landscaping enhancements. A private driveway adds valuable convenience and off-street parking. Ideally situated in a convenient St. Catharines neighbourhood close to schools, parks, shopping, downtown amenities, public transit, and highway access, this property offers the perfect opportunity to invest in a home with incredible upside. Whether you're a renovator, investor, or someone dreaming of restoring a century home to its former glory, 28 Tasker Street is ready for its next chapter. Bring your creativity, craftsmanship, and vision to unlock the full potential of this remarkable property. (id:63626)
Listed by: Andrew Pearson, Salesperson, BOSLEY REAL ESTATE LTD.,

Home facts and features

Price details
List Price
Gross Taxes for 2025
$2,172
Home facts
Bedrooms
5
Full Bathrooms
1
Partial Bathrooms
1
Parking Spaces
3
Parking Details
No Garage
Property Type
House
Depth
137 feet
Frontage
35.0 feet
Title
Freehold
Exterior Finish
Stucco, Vinyl siding
Heating Type
Forced air, Natural gas
Basement Details
Unfinished, Full
Appliances
Water Heater, Water meter
Agent details
Primary Agent
Andrew Pearson
Primary Broker
BOSLEY REAL ESTATE LTD.,
Secondary Agent
Mark Newbigging
Secondary Broker
BOSLEY REAL ESTATE LTD.,
Listing details
Days on REW
2 Days
MLS® Number
X13605916
Source
Canadian Real Estate Association
Board
Niagara Association of REALTORS®

Is this your listing? Help it to stand out.

Mortgage Calculator

Estimated Payments
Purchase Price
Mortgage Total
Down Payment
Amortization
25 Years
Interest Rate
3.99%

Connect with our mortgage partner

REW Money

REW Money

REW Money

Connect with a mortgage expert

The displayed rates are provided as guidance only, are not guaranteed, or are to be considered an approval of credit. Approval will be based solely on your personal situation. You are encouraged to speak with a Mortgage Professional for the most accurate information and to determine your eligibility.

Property Insights

Connaught Public School
  • Public
  • JK - 8
ÉÉC Immaculée-Conception
  • Catholic
  • JK - 8
St Nicholas Catholic Elementary School
  • Catholic
  • JK - 8
St Catharines Collegiate Institute and Vocational
  • Public
  • 9 - 12
Harriet Tubman Public School
  • Public
  • JK - 8
St Denis Catholic Elementary School
  • Catholic
  • JK - 8
Prince of Wales Public School
  • Public
  • JK - 8
St Alfred Catholic Elementary School
  • Catholic
  • JK - 8
Jeanne Sauve Public School
  • Public
  • 1 - 8
Laura Secord Secondary School
  • Public
  • 9 - 12
School catchments and distances are intended to be used as reference only. To verify enrolment eligibility for a property, contact the school directly.Report Incorrect Info
Listing data is subject to copyright, disclaimer, and additional requirements from the data provider. See our Terms of Use for terms applicable to this listing. Listing data was last updated on 2026-07-26.

