For Sale: 28 Stone Manor Drive, North Bay, ON - REW
Boost your listing
Listing featured. Your listing will be featured on REW.
View featured placement
$795,000
5 bd 3 ba 1100 - 1499 sf House

28 Stone Manor DriveNorth Bay, ON, P1C 0A3

  • 5 Bed
  • 3 Bath
  • 1100 - 1499 Sqft
  • House

About this home

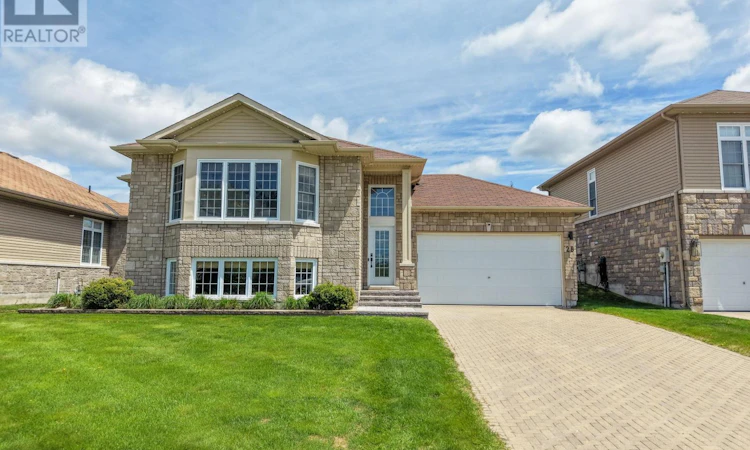
Welcome to 28 Stone Manor - a beautifully maintained bungalow built in 2010, offering the perfect blend of comfort, functionality, and modern style for today's family. The bright open-concept main floor is designed for both everyday living and effortless entertaining, featuring a recently renovated kitchen that flows seamlessly into the spacious living area. Large windows throughout the home fill the space with natural light, creating a warm and inviting atmosphere. The main level offers three generously sized bedrooms, including a private primary retreat complete with its own ensuite bath. Convenient access from the wide front entry to the double attached garage makes busy mornings and winter parking a breeze. Downstairs, the fully finished lower level continues to impress with a spacious rec room, two more oversized bedrooms, and an additional full bathroom. Step outside to enjoy the fully fenced backyard featuring two separate decks and sitting areas, along with an in-ground sprinkler system for easy maintenance all summer long. This move-in-ready home checks all the boxes - come experience 28 Stone Manor for yourself. (id:63626)
Listed by: MICHAEL CARR, Salesperson, Century 21 Blue Sky Region Realty Inc., Brokerage

Home facts and features

Price details
List Price
Gross Taxes for 2026
$6,720
Home facts
Bedrooms
5
Full Bathrooms
3
Parking Spaces
4
Parking Details
Attached Garage, Garage
Property Type
House
Depth
124 feet
Frontage
59.0 feet
Title
Freehold
Style
Bungalow
Exterior Finish
Stone, Vinyl siding
Heating Type
Forced air, Natural gas
Cooling
Central air conditioning
Basement Details
Finished, Full
Features
Fireplace(s)
Appliances
Dishwasher, Dryer, Microwave, Range, Refrigerator, Stove, Washer, Window Coverings
Agent details
Primary Agent
MICHAEL CARR
Primary Broker
Century 21 Blue Sky Region Realty Inc., Brokerage
Listing details
Days on REW
7 Days
MLS® Number
X13567324
Source
Canadian Real Estate Association

Is this your listing? Help it to stand out.

Mortgage Calculator

Estimated Payments
Purchase Price
Mortgage Total
Down Payment
Amortization
25 Years
Interest Rate
3.99%

Connect with our mortgage partner

REW Money

REW Money

REW Money

Connect with a mortgage expert

The displayed rates are provided as guidance only, are not guaranteed, or are to be considered an approval of credit. Approval will be based solely on your personal situation. You are encouraged to speak with a Mortgage Professional for the most accurate information and to determine your eligibility.

Property Insights

Widdifield Secondary School
  • Public
  • 9 - 12
Vincent Massey Public School
  • Public
  • JK - 6
E T Carmichael Public School
  • Public
  • JK - 6
St. Luke School
  • Catholic
  • JK - 8
Odyssée
  • Public
  • 7 - 12
ÉP Héritage
  • Public
  • JK - 6
W J Fricker Senior Public School
  • Public
  • 5 - 8
Saint-Vincent School
  • Catholic
  • JK - 12
Alliance French Immersion Public School
  • Public
  • JK - 6
Chippewa School
  • Public
  • 7 - 12
School catchments and distances are intended to be used as reference only. To verify enrolment eligibility for a property, contact the school directly.Report Incorrect Info
Listing data is subject to copyright, disclaimer, and additional requirements from the data provider. See our Terms of Use for terms applicable to this listing. Listing data was last updated on 2026-07-22.

