For Sale: 28 Segal Drive, Tillsonburg, ON - REW
Boost your listing
Listing featured. Your listing will be featured on REW.
View featured placement
$1,300,000
3 bd • 4 ba • 2500 - 2999 sf • House

28 Segal DriveTillsonburg, ON, N4G 5A1

  • 3 Bed
  • 4 Bath
  • 2500 - 2999 Sqft
  • House

About this home

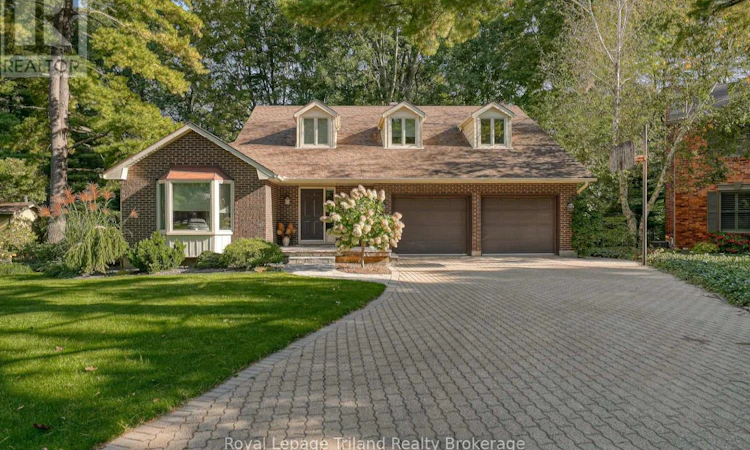
Set at the quiet end of an exclusive cul-de-sac overlooking a scenic ravine lot, 28 Segal Drive delivers an exceptional daily lifestyle complete with a salt water inground pool and serene natural views. A grand two-storey foyer featuring a sweeping curved staircase creates a memorable entry into a thoughtfully renovated two-storey home. Designed for hosting, the fully updated chef's kitchen serves as a culinary destination and pairs seamlessly with a formal dining room and opens directly into an expansive 37-foot four-seasons sunroom equipped with radiant in-floor heating for year-round backyard enjoyment. Practicality shines in the main-floor laundry room, outfitted with an included Bosch washer and dryer set, ample cabinetry, a utility sink, and an integrated pull-down drying rack. Modern comfort continues across all updated bathrooms with heated tile flooring. Three second-floor bedrooms offer quiet retreats with the Primary Bedroom offering an ensuite that functions as a private spa with its steam shower, body jets, and separate jetted tub. Below, the finished basement extends your living space with a versatile recreation room, full three-piece bathroom, generous storage and a handy cold cellar. The fully fenced ravine backyard is an entertainer's paradise, boasting a heated saltwater pool, pool shed, patio, low-maintenance composite deck with an included built-in Weber BBQ, full-yard irrigation system, vibrant perennial landscaping, and a comprehensive sound system that spans both the interior and exterior. Complete with an attached two-car garage (with epoxy flooring and EV charger), this home sits in the sought-after Westfield Public School district and just a couple minutes to downtown Tillsonburg and its amenities. For buyers searching for homes for sale in Tillsonburg, Ontario, a property offering this level of private luxury and year-round functionality is a rare find-come explore everything this remarkable setting has to offer! (id:63626)
Listed by: Melanie Luksys, Salesperson, Royal Lepage Triland Realty Brokerage

Home facts and features

Price details
List Price
Gross Taxes for 2026
$7,488
Home facts
Bedrooms
3
Full Bathrooms
3
Partial Bathrooms
1
Parking Spaces
6
Parking Details
Attached Garage, Garage
Property Type
House
Depth
111.2 feet
Frontage
54.7 feet
Title
Freehold
Exterior Finish
Brick
Heating Type
Forced air, Natural gas
Cooling
Central air conditioning
Pool
Salt Water Pool, In Ground Pool
Basement Details
Partially finished, Partial
Features
Alarm system, Cul-de-sac, Fireplace(s), Irregular lot size, Ravine, Sloping, Smoke Detectors, Wooded area
Appliances
Alarm System, Blinds, Central Vacuum, Cooktop, Dishwasher, Dryer, Garage door opener, Garage door opener remote(s), Hood Fan, Microwave, Oven, Oven - Built-In, Range, Refrigerator, Washer, Water Heater, Water softener, Window Coverings, Wine Fridge
Agent details
Primary Agent
Melanie Luksys
Primary Broker
Royal Lepage Triland Realty Brokerage
Listing details
Days on REW
2 Days
MLS® Number
X13865358
Source
Canadian Real Estate Association

Is this your listing? Help it to stand out.

Mortgage Calculator

Estimated Payments
Purchase Price
Mortgage Total
Down Payment
Amortization
25 Years
Interest Rate
3.99%

Connect with our mortgage partner

Frank Mortgage

Frank Mortgage

Canada's No Fee Mortgage Marketplace

Online mortgage broker offering quick and simple access to Canada's top lenders – compare rates and complete your mortgage in a secure online environment

Connect with a mortgage expert

The displayed rates are provided as guidance only, are not guaranteed, or are to be considered an approval of credit. Approval will be based solely on your personal situation. You are encouraged to speak with a Mortgage Professional for the most accurate information and to determine your eligibility.

Property Insights

Westfield Public School
  • Public
  • JK - 8
Glendale High School
  • Public
  • 9 - 12
Annandale Public School
  • Public
  • JK - 8
Monsignor J H O'Neil School
  • Catholic
  • 5 - 8
St Joseph's School
  • Catholic
  • JK - 4
South Ridge Public School
  • Public
  • JK - 8
School catchments and distances are intended to be used as reference only. To verify enrolment eligibility for a property, contact the school directly.Report Incorrect Info
Listing data is subject to copyright, disclaimer, and additional requirements from the data provider. See our Terms of Use for terms applicable to this listing. Listing data was last updated on 2026-10-07.
We use cookies and other technologies for functionality, security, and to provide you with a personalized experience on our online services. By continuing to use our online services, you agree to our Privacy Policy and Terms of Use. For information on how to adjust your privacy settings, visit our Cookie Policy.
Dismiss

