For Sale: 28 Oxford Street, Guelph, ON - REW
Boost your listing
Listing featured. Your listing will be featured on REW.
View featured placement
$1,450,000
4 bd 4 ba 2250 sf House

28 Oxford StreetGuelph, ON, N1H 2M3

Exhibition Park
  • 4 Bed
  • 4 Bath
  • 2250 Sqft
  • House

About this home

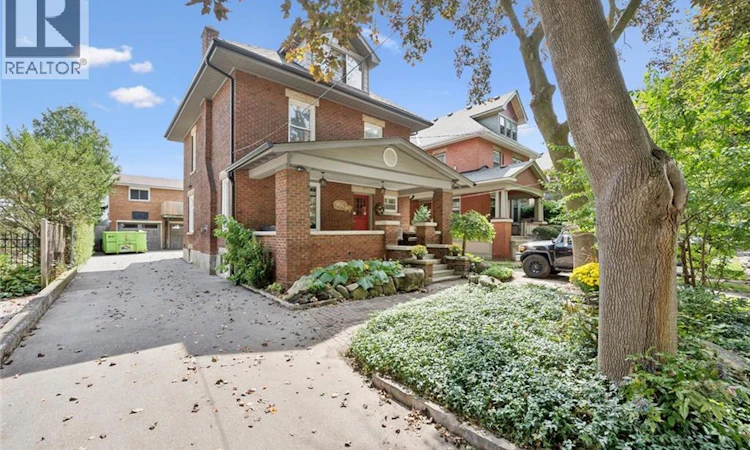
Timeless Character Meets Incredible Income Potential in Downtown Guelph! Welcome to this beautiful century home, ideally situated on one of downtown Guelph's most sought-after streets. Full of charm, character, and opportunity, this exceptional property offers a rare combination of classic architecture, versatile living space, and impressive income potential. The detached garage is a standout feature, offering a legal two-bedroom apartment above-perfect for generating additional rental income, hosting extended family, or creating a comfortable multi-generational living arrangement. Inside the main home, the spacious layout is complemented by a separate entrance to the large basement, offering excellent potential for additional living space, a home office, recreation area, or future development opportunities. Upstairs, the loft provides even more possibilities, with plenty of space and potential to create a stunning primary retreat, studio, office, or additional living area tailored to your needs. Step outside and discover a beautiful backyard that feels like your own private retreat in the heart of the city. Gather with friends and family around the wood-fired pizza oven, enjoy summer evenings outdoors, and make the most of this wonderfully inviting space. Located just moments from the best of downtown Guelph, this is a rare opportunity to own a character-filled home in an exceptional location, with the added benefit of a legal secondary dwelling and plenty of future potential. A truly special property where historic charm, flexibility, income potential, and downtown living come together. (id:63626)
Listed by: PAUL FITZPATRICK, Broker of Record, Keller Williams Home Group Realty, Brokerage

Home facts and features

Price details
List Price
Gross Taxes for 2026
$9,099
Home facts
Bedrooms
4
Full Bathrooms
3
Partial Bathrooms
1
Parking Spaces
7
Parking Details
Detached Garage
Property Type
House
Depth
Frontage
43.0 feet
Year Built
Built in 1910 (116 yrs old)
Title
Freehold
Style
Other
Exterior Finish
Brick
Heating Type
Forced air, Natural gas
Basement Details
Partially finished, Full
Community
Agent details
Primary Agent
PAUL FITZPATRICK
Primary Broker
Keller Williams Home Group Realty, Brokerage
Listing details
Days on REW
1 Day
MLS® Number
40860669
Source
Canadian Real Estate Association

Is this your listing? Help it to stand out.

Mortgage Calculator

Estimated Payments
Purchase Price
Mortgage Total
Down Payment
Amortization
25 Years
Interest Rate
3.99%

Connect with our mortgage partner

REW Money

REW Money

REW Money

Connect with a mortgage expert

The displayed rates are provided as guidance only, are not guaranteed, or are to be considered an approval of credit. Approval will be based solely on your personal situation. You are encouraged to speak with a Mortgage Professional for the most accurate information and to determine your eligibility.

Property Insights

Central Public School
  • Public
  • JK - 6
St John Bosco Catholic School
  • Catholic
  • 9 - 12
New Way School
  • Public
  • 9 - 12
Guelph Collegiate Vocational Institute
  • Public
  • 9 - 12
Guelph Montessori School
  • Private
  • JK - 6
Victory Public School
  • Public
  • JK - 6
Ecole King George Public School
  • Public
  • JK - 8
Our Lady of Lourdes Catholic School
  • Catholic
  • 9 - 12
John McCrae Public School
  • Public
  • JK - 8
Sacred HeartCatholic School
  • Catholic
  • JK - 8
School catchments and distances are intended to be used as reference only. To verify enrolment eligibility for a property, contact the school directly.Report Incorrect Info
Listing data is subject to copyright, disclaimer, and additional requirements from the data provider. See our Terms of Use for terms applicable to this listing. Listing data was last updated on 2026-09-08.
We use cookies and other technologies for functionality, security, and to provide you with a personalized experience on our online services. By continuing to use our online services, you agree to our Privacy Policy and Terms of Use. For information on how to adjust your privacy settings, visit our Cookie Policy.
Dismiss

