For Sale: 28 Oval NORTH, Hamilton, ON - REW
Boost your listing
Listing featured. Your listing will be featured on REW.
View featured placement
$819,000
4 bd • 2 ba • 2015 sf • House

28 North OvalHamilton, ON, L8S 3Y6

Westdale
  • 4 Bed
  • 2 Bath
  • 2015 Sqft
  • House

About this home

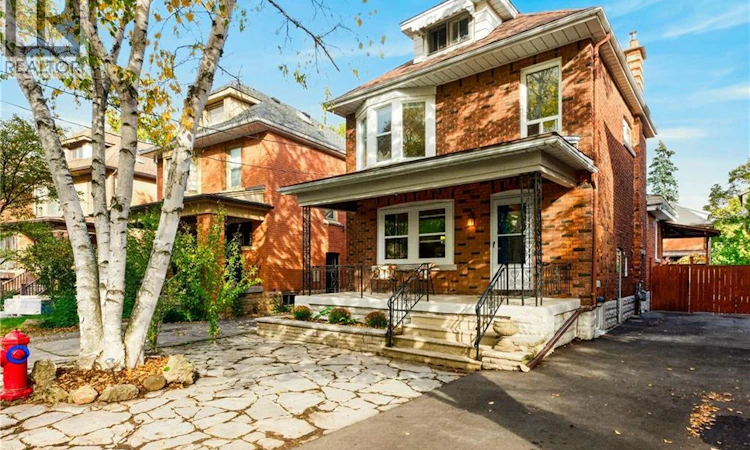
Welcome to 28 North Oval, a 1927 detached 2.5 storey home on one of Westdale’s quiet, tree-lined curved streets. This is the kind of neighbourhood where weekends start with a coffee in Westdale Village, a stroll past the local shops and a movie night at the historic Westdale Theatre, all just a few minutes from your front door. Churchill Park is around the corner for splash pad days and walks into the Cootes Paradise trails. Cootes Paradise Elementary is an easy walk to school, with Dalewood and Westdale Secondary close by, and McMaster is about a kilometre down the road. When you do need to head out of town, the 403 is only minutes away. Inside, the home is bright, spacious and updated while keeping the classic touches that make Westdale homes so special: exposed brick walls in the dining room and upstairs bath, an oak staircase to the second floor, and floors that are new or refurbished throughout. The kitchen features granite counters and an island that opens to the dining room, and the main floor family room at the back gives everyone room to spread out. Upstairs are three bedrooms and a 4-piece bath, plus a finished third floor offering a large fourth bedroom or flex space. The basement has a separate entrance, a 3-piece bath, laundry, and a rec room. Out back, a double-stair covered porch overlooks a 16 x 32 ft inground pool with an 8 ft deep end and diving board, perfect for summers at home. Private drive parking for two, plus a shed and workshop. Key updates include new roof shingles (2024) and a replaced main sewer line with backwater valve (2024). Approximately 2,015 sq ft above grade. (id:63626)
Listed by: Charlene Cushenan, Salesperson, Coldwell Banker Community Professionals

Home facts and features

Price details
List Price
Gross Taxes for 2026
$8,331
Home facts
Bedrooms
4
Full Bathrooms
2
Parking Spaces
2
Property Type
House
Lot Size
29 ft x 0 ft (3 ft²)
Depth
Frontage
29.0 feet
Year Built
Built in 1927 (99 yrs old)
Title
Freehold
Style
Other
Exterior Finish
Brick, Aluminum siding
Heating Type
Forced air, Natural gas
Pool
In Ground Pool
Basement Details
Partially finished, Full
Features
Private Yard
Appliances
Dryer, Refrigerator, Stove, Washer, Window Coverings
Community
Agent details
Primary Agent
Primary Broker
Coldwell Banker Community Professionals
Secondary Agent
Vincent Fracassi
Secondary Broker
Coldwell Banker Community Professionals
Listing details
Days on REW
1 Day
MLS® Number
40871606
Source
Canadian Real Estate Association

Is this your listing? Help it to stand out.

Mortgage Calculator

provided by REW Digital Ltd
Estimated Payments
Purchase Price
Mortgage Total
Down Payment
Amortization
25 Years
Interest Rate
3.99%

Connect with our mortgage partner

Frank Mortgage

Frank Mortgage

Canada's No Fee Mortgage Marketplace

Online mortgage broker offering quick and simple access to Canada's top lenders – compare rates and complete your mortgage in a secure online environment

Connect with a mortgage expert

The displayed rates are provided as guidance only, are not guaranteed, or are to be considered an approval of credit. Approval will be based solely on your personal situation. You are encouraged to speak with a Mortgage Professional for the most accurate information and to determine your eligibility.

Property Insights

Kehila Jewish Community Day School
  • Private
  • K - 5
Cootes Paradise Public School
  • Public
  • JK - 5
Westdale School
  • Public
  • 9 - 12
Columbia International College of Canada
  • Private
  • 9 - 12
Hamilton Hebrew High
  • Private
  • 9 - 12
Dalewood Senior Public School
  • Public
  • 6 - 8
Georges-P-Vanier School
  • Public
  • 7 - 12
Canadian Martyrs Catholic Elementary School
  • Catholic
  • JK - 8
Earl Kitchener Junior Public School
  • Public
  • JK - 5
Strathcona Junior Public School
  • Public
  • JK - 5
School catchments and distances are intended to be used as reference only. To verify enrolment eligibility for a property, contact the school directly.Report Incorrect Info
Listing data is subject to copyright, disclaimer, and additional requirements from the data provider. See our Terms of Use for terms applicable to this listing. Listing data was last updated on 2026-10-15.
We use cookies and other technologies for functionality, security, and to provide you with a personalized experience on our online services. By continuing to use our online services, you agree to our Privacy Policy and Terms of Use. For information on how to adjust your privacy settings, visit our Cookie Policy.
Dismiss

