For Sale: 28 Osprey Road, Kawartha Lakes, ON - REW
Boost your listing
Listing featured. Your listing will be featured on REW.
View featured placement
$609,900
3 bd • 2 ba • 1100 - 1500 sf • House

28 Osprey RoadKawartha Lakes, ON, K9V 4R5

Rural Emily
  • 3 Bed
  • 2 Bath
  • 1100 - 1500 Sqft
  • House

About this home

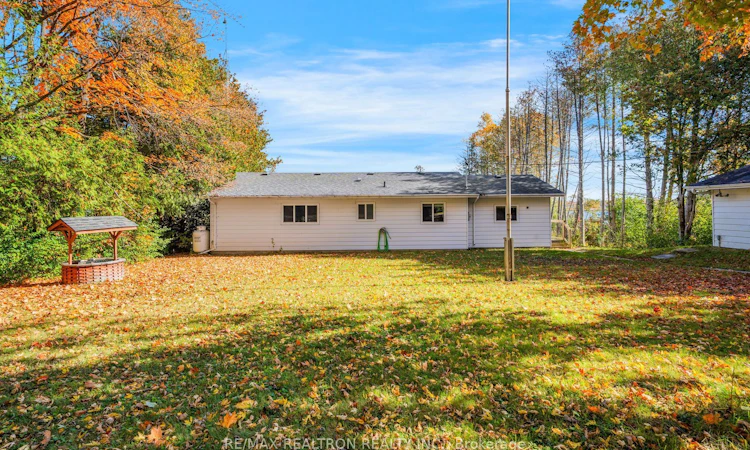
Sold under POWER OF SALE. "Sold" as is - where is. Power of Sale Opportunity! Enjoy the beauty of waterfront living on Pigeon Lake! Set on an impressive 100 x 222 ft lot with approximately 101 ft of direct waterfront, this 3-bedroom, 2-bathroom bungalow offers beautiful lake views and endless potential to create your ideal year-round residence or four-season cottage retreat. Enjoy direct access to Pigeon Lake and the Trent-Severn Waterway, with a private dock, dry boathouse with wet slip, detached garage, and gazebo surrounded by nature. The winterized home features a propane fireplace, spacious laundry room with ample storage. The oversized foyer offers flexible space for guests, a sitting area, or a lakeside lounge. Spend your days boating, fishing, or relaxing by the water, with the popular sandbar just a short boat ride away. Conveniently located approximately 90 minutes from the GTA, with access to Bobcaygeon, Lindsay, and Peterborough. An opportunity to enjoy the waterfront lifestyle in a sought-after Kawartha Lakes setting!Buyers are advised to conduct their own due diligence regarding the property and its features. A solid property in a sought-after location! MUST SEE! Power of Sale, seller offers no warranty. 48 hours (work days) irrevocable on all offers. Being sold as is. Must attach Schedule "B", "C" and "D" and use Seller's sample offer when drafting offer (copy in attachment section of MLS). No representations or warranties of any kind by seller/agent. All information to be independently verified. Taxes estimated per city website.
Listed by: Martin Appel, Broker, RE/MAX REALTRON REALTY INC.

Home facts and features

Price details
List Price
Gross Taxes for 2026
$3,620
Home facts
Bedrooms
3
Full Bathrooms
2
Parking Spaces
5
Parking Details
Private Double
Property Type
House
Lot Size
100 ft x 222 ft (22200 ft²)
Depth
222.0
Frontage
100.0
Exterior Finish
Aluminum Siding
Heating Type
Baseboard, Electric
Basement Details
Crawl Space
Community
Agent details
Primary Agent
Primary Broker
RE/MAX REALTRON REALTY INC.
Listing details
Days on REW
1 Day
MLS® Number
X14091302
Source
Toronto Real Estate Board
Is this your listing? Help it to stand out.

Mortgage Calculator

provided by REW Digital Ltd
Estimated Payments
Purchase Price
Mortgage Total
Down Payment
Amortization
25 Years
Interest Rate
3.99%

Connect with our mortgage partner

Frank Mortgage

Frank Mortgage

Canada's No Fee Mortgage Marketplace

Online mortgage broker offering quick and simple access to Canada's top lenders – compare rates and complete your mortgage in a secure online environment

Connect with a mortgage expert

The displayed rates are provided as guidance only, are not guaranteed, or are to be considered an approval of credit. Approval will be based solely on your personal situation. You are encouraged to speak with a Mortgage Professional for the most accurate information and to determine your eligibility.

Property Insights

École Primaire Onslow (Onslow)
  • n/a
  • -
  • In Catchment
École De La Vallée-Des-Voyageurs (Sainte-Marie)
  • n/a
  • -
  • In Catchment
École De La Vallée-Des-Voyageurs (Notre-Dame-De-La-Joie)
  • n/a
  • -
  • In Catchment
École Internationale Du Village (Limoges)
  • n/a
  • -
  • In Catchment
École Des Tournesols (Tournesols, Des)
  • n/a
  • -
  • In Catchment
École Internationale Du Village (Saint-Paul)
  • n/a
  • -
  • In Catchment
École Lord Aylmer (Lord Aylmer Senior Campus)
  • n/a
  • -
  • In Catchment
École Lord Aylmer (Lord Aylmer Junior Campus)
  • n/a
  • -
  • In Catchment
École Montessori De l'Outaouais
  • n/a
  • -
  • In Catchment
École Eardley (Eardley Elementary School)
  • n/a
  • -
  • In Catchment
School catchments and distances are intended to be used as reference only. To verify enrolment eligibility for a property, contact the school directly.Report Incorrect Info
Listing data is subject to copyright, disclaimer, and additional requirements from the data provider. See our Terms of Use for terms applicable to this listing. Listing data was last updated on 2026-10-18.
We use cookies and other technologies for functionality, security, and to provide you with a personalized experience on our online services. By continuing to use our online services, you agree to our Privacy Policy and Terms of Use. For information on how to adjust your privacy settings, visit our Cookie Policy.
Dismiss

