For Sale: 28 Osborne Crescent, Oakville, ON - REW
Boost your listing
Listing featured. Your listing will be featured on REW.
View featured placement
$1,319,000
3 bd 3 ba 1100 - 1499 sf House

28 Osborne CrescentOakville, ON, L6H 1G1

College Park
  • 3 Bed
  • 3 Bath
  • 1100 - 1499 Sqft
  • House

About this home

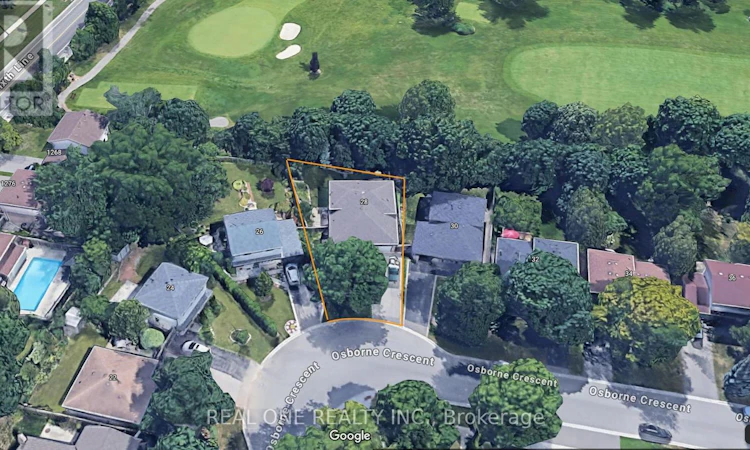
5 Elite Picks! Here Are 5 Reasons To Make This Home Your Own: 1. Stunning Kitchen Boasting Ample Modern Cabinetry, Breakfast Bar, Quartz Countertops, Elegant Backsplash & Stainless Steel Appliances! 2. Beautiful Main Level with Hardwood Flooring Boasting Open Concept Dining Room & Living Room with Large Picture Window! 3. 3 Bedrooms & 2 Full Baths on Upper Level, with Oversized Primary Bedroom Boasting B/I Cabinetry, W/I Closet & Stunning 4pc Ensuite with Double Vanity & Large Glass-Panelled Shower... PLUS W/O to Large Deck Leading to Backyard! 4. Fantastic Income Potential with Separate Entrance Leading Down to Beautifully Finished Basement Featuring Spacious Rec Room (with Ample Space for Kitchen and/or Separate Bedroom), Laundry Area & Modern 3pc Bath ('18) with Large Vanity & Glass-Panelled Shower... Plus Large Crawl Space Storage! 5. Large Pie-Shaped Lot (44.2' x 99.81' x 71.9' x 113.82') Boasting Fully-Fenced, South-Facing Backyard Retreat with Lovely Patio Area with Pergola ('23), Perennial Gardens & Mature Trees... and Backs onto Oakville Golf Club!! All This & More!! All 3 Baths with Heated Flooring. Fantastic College Park Location on Mature Crescent Just Minutes from Parks & Trails, Schools, Sheridan College, Oakville Place, Oakville GO Station, Hwy Access & Many More Amenities! Freshly Painted D/R & L/R '26, New Light Fixtures & Pot Lights Thruout '26. New Curtains in PBR, New Curtains & Hardware in L/R '26, New Range Hood '25, Whole House Painted '24, New Heat Pump '24, Legal Addition with PBR Extension & Ensuite '18. ** Great Potential for Investment or In-Law Suite! (id:63626)
Listed by: SABRINA TU, Broker, REAL ONE REALTY INC.

Home facts and features

Price details
List Price
Gross Taxes for 2026
$5,361
Home facts
Bedrooms
3
Full Bathrooms
3
Parking Spaces
5
Parking Details
Garage
Property Type
House
Depth
99.8 feet
Frontage
44.2 feet
Title
Freehold
Exterior Finish
Wood, Brick
Heating Type
Forced air, Natural gas
Cooling
Central air conditioning
Basement Details
Finished, Walk-up, ,
Features
Carpet Free
Appliances
Dishwasher, Dryer, Garage door opener, Gas stove(s), Refrigerator, Washer, Window Coverings
Community
Agent details
Primary Agent
Primary Broker
REAL ONE REALTY INC.
Secondary Agent
ERIC CHEN
Secondary Broker
REAL ONE REALTY INC.
Listing details
Days on REW
1 Day
MLS® Number
W13611862
Source
Canadian Real Estate Association

Is this your listing? Help it to stand out.

Mortgage Calculator

Estimated Payments
Purchase Price
Mortgage Total
Down Payment
Amortization
25 Years
Interest Rate
3.99%

Connect with our mortgage partner

REW Money

REW Money

REW Money

Connect with a mortgage expert

The displayed rates are provided as guidance only, are not guaranteed, or are to be considered an approval of credit. Approval will be based solely on your personal situation. You are encouraged to speak with a Mortgage Professional for the most accurate information and to determine your eligibility.

Property Insights

Montclair Public School
  • Public
  • JK - 8
White Oaks School
  • Public
  • 9 - 12
Sunningdale Public School
  • Public
  • 1 - 8
St Michaels School
  • Catholic
  • JK - 8
École secondaire Gaétan-Gervais
  • Public
  • 7 - 12
É Élém du Chêne
  • Public
  • JK - 6
Munn's Public School
  • Public
  • 1 - 8
St Johns School
  • Catholic
  • JK - 8
Rotherglen School - Oakville Elementary
  • Private
  • PS - 8
Toronto International Academy Oakville
  • Private
  • 9 - 12
School catchments and distances are intended to be used as reference only. To verify enrolment eligibility for a property, contact the school directly.Report Incorrect Info
Listing data is subject to copyright, disclaimer, and additional requirements from the data provider. See our Terms of Use for terms applicable to this listing. Listing data was last updated on 2026-07-28.

