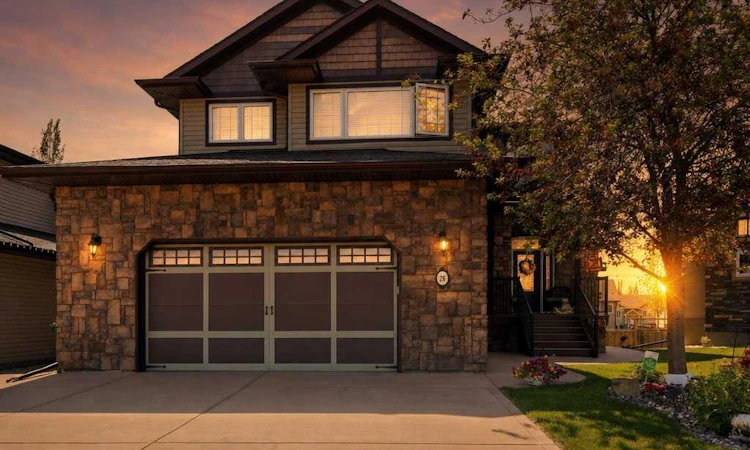
For Sale: 28 Oakdale Place, Red Deer, AB - REW
Boost your listing
Listing featured. Your listing will be featured on REW.
View featured placement
$830,000
4 bd 4 ba 2591 sf House

28 Oakdale PlaceRed Deer, AB, T4P 0E1

  • 4 Bed
  • 4 Bath
  • 2591 Sqft
  • House

About this home

This exceptional custom built two storey walk out offers a total of 3,677 square feet of fully developed, carpet-free living space situated in a quiet close across from a green space. The main floor showcases stunning oak hardwood and porcelain tile flooring, which is complemented by hand sculpted nine foot ceilings, custom crown moldings, and elegant transoms above the doorways. At the heart of the home is a chef’s kitchen featuring solid wood cabinetry with soft close hinges, convenient roll out shelves, and granite countertops. This culinary space is fully equipped with an induction cooktop, double wall ovens, an Asko dishwasher, wine fridge, trash compactor, garburator, and a corner pantry with a dedicated TV niche above. The main level flows seamlessly from the kitchen into the dining area and great room, which are elegantly separated by a three sided gas fireplace. From the dining room, a garden door opens directly onto a durable composite deck. Moving to the second floor, you will find a large, bonus family room centered around a linear fireplace, along with two very spacious secondary bedrooms. This level also hosts the grand primary suite, which serves as a private retreat complete with a walk in closet and a five piece ensuite featuring a jet tub and a five-foot shower.The fully finished walk out basement expands the home's entertainment options with a large recreation and games room, another three sided fireplace, a wet bar, a fourth bedroom, and a four piece bathroom. The outdoor space features a private, south west facing yard that comes beautifully landscaped with an integrated sprinkler system and gas outlets. Comfort and energy efficiency are maximized throughout the property via a high efficiency furnace, a Venmar heat recovery ventilator (HRV), built in audio, and radiant in floor heating installed in the garage, kitchen, ensuite, and basement. Additionally, the yard is equipped with a 220v electrical hookup for a future hot tub, and the close itself connects directly to miles of scenic city bike trails and walking paths.
Listed by: Karrie-Anne Brewster, RE/MAX real estate central alberta

Home facts and features

Price details
List Price
Home facts
Bedrooms
4
Full Bathrooms
3
Partial Bathrooms
1
Parking Spaces
2
Property Type
House
Lot Size
5228 ft²
Frontage
41.00 ft
Year Built
Built in 2007 (19 yrs old)
Style
2 Storey
Heating Type
High Efficiency,In Floor,Forced Air,Hot Water,Natural Gas
Cooling
Central Air
Basement Details
Full
Features
Balcony, Built-in Features, Central Vacuum, Closet Organizers, Crown Molding, Cul-de-Sac, Double Vanity, Gas, Irregular Lot, Jetted Tub, Kitchen Island, Landscaped, Living Room, Main Level, Open Floorplan, Pantry, Park, Private Yard, Recreation Room, Three-sided, Underground Sprinklers, Vaulted Ceiling(s), Walk-in Closet(s), Wet Bar
Amenities
Storage
Appliances
Built-in Oven, Central Air Conditioner, Dishwasher, Double Oven, Dryer, Garage Control(s), Garburator, Induction Cooktop, Microwave, Refrigerator, Trash Compactor, Washer, Window Coverings
Agent details
Primary Agent
Primary Broker
RE/MAX real estate central alberta
Listing details
Days on REW
3 Days
MLS® Number
A2326926
Source
Pillar 9
Board
Central Alberta REALTORS® Association
Is this your listing? Help it to stand out.

Mortgage Calculator

Estimated Payments
Purchase Price
Mortgage Total
Down Payment
Amortization
25 Years
Interest Rate
3.99%

Connect with our mortgage partner

Aamir Khalique

Aamir Khalique

Dominion Lending

Found a home you love? Let's get you pre-approved and mortgage-ready so you can shop with confidence and make stronger offers.

Connect with a mortgage expert

The displayed rates are provided as guidance only, are not guaranteed, or are to be considered an approval of credit. Approval will be based solely on your personal situation. You are encouraged to speak with a Mortgage Professional for the most accurate information and to determine your eligibility.

Property Insights

Oriole Park School
  • n/a
  • -
  • In Catchment
St. Patricks Community School
  • n/a
  • -
  • In Catchment
G. H. Dawe Community School
  • n/a
  • -
  • In Catchment
Koinonia Christian School (Red Deer)
  • n/a
  • -
  • In Catchment
Fairview School
  • n/a
  • -
  • In Catchment
North Cottage High School
  • n/a
  • -
  • In Catchment
Aspen Heights Elementary School
  • n/a
  • -
  • In Catchment
Youth Assessment Centre
  • n/a
  • -
  • In Catchment
St. Martin De Porres School
  • n/a
  • -
  • In Catchment
First Steps & Beyond Inc
  • n/a
  • -
  • In Catchment
School catchments and distances are intended to be used as reference only. To verify enrolment eligibility for a property, contact the school directly.Report Incorrect Info
Listing data is subject to copyright, disclaimer, and additional requirements from the data provider. See our Terms of Use for terms applicable to this listing. Listing data was last updated on 2026-07-18.

