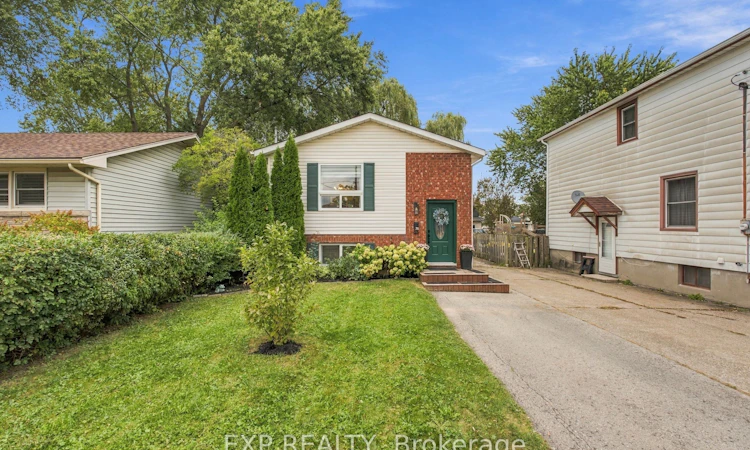
For Sale: 28 Maitland Street, Thorold, ON - REW
Boost your listing
Listing featured. Your listing will be featured on REW.
View featured placement
$524,900
2 + 2 bd • 2 ba • 700 - 1100 sf • House

28 Maitland StreetThorold, ON, L2V 3A7

  • 2 + 2 Bed
  • 2 Bath
  • 700 - 1100 Sqft
  • House

About this home

Welcome to 28 Maitland Street, a well-maintained home offering over 1,600sqft of finished living space, a versatile 2+2 bedroom layout, two bathrooms and plenty of room for the whole family. The main level features a bright and inviting living and dining area with large windows and a distinctive wood feature wall that adds character and charm to the space. The adjoining kitchen offers modern white cabinetry, ample counter and storage space, stainless steel appliances and patio doors that open directly to the backyard deck, creating an easy flow between indoor and outdoor living. The finished lower level offers even more room to spread out, featuring a generous family room and a separate flex space currently used as a play area with plenty of possibilities to suit your needs. Two additional bedrooms and a second 4pc bathroom complete the level, creating an ideal setup for growing families, overnight guests, older children, a home office, gym or hobby space. Outside, enjoy a fully fenced backyard on an over 120ft deep lot, providing plenty of space for children, pets, gardening or simply relaxing outdoors. The raised deck with privacy screening is easily accessed from the main living area and creates a great spot for summer dinners, entertaining or unwinding at the end of the day. Ideally located in a mature Thorold neighbourhood, the home is close to schools, parks, shopping, dining, everyday amenities and convenient highway access, making it easy to reach St. Catharines, Niagara Falls and surrounding Niagara communities. With a functional layout and generous living space inside and out, 28 Maitland Street combines comfortable living, flexible space and a backyard made to be enjoyed. Book your showing today!
Listed by: Matthew Goch, Salesperson, EXP REALTY

Home facts and features

Price details
List Price
Gross Taxes for 2026
$3,384
Home facts
Bedrooms
2 + 2
Full Bathrooms
2
Parking Spaces
5
Property Type
House
Lot Size
40 ft x 120 ft (4808 ft²)
Depth
120.2
Frontage
40.0
Exterior Finish
Vinyl Siding, Brick Front
Heating Type
Forced Air, Gas
Cooling
Central Air
Basement Details
Finished, Full
Features
Deck, Golf, Park, Place Of Worship, Privacy, Public Transit, School, School Bus Route
Agent details
Primary Agent
Matthew Goch
Primary Broker
EXP REALTY
Listing details
Days on REW
2 Days
MLS® Number
X13846928
Source
Toronto Real Estate Board
Is this your listing? Help it to stand out.

Mortgage Calculator

Estimated Payments
Purchase Price
Mortgage Total
Down Payment
Amortization
25 Years
Interest Rate
3.99%

Connect with our mortgage partner

Frank Mortgage

Frank Mortgage

Canada's No Fee Mortgage Marketplace

Online mortgage broker offering quick and simple access to Canada's top lenders – compare rates and complete your mortgage in a secure online environment

Connect with a mortgage expert

The displayed rates are provided as guidance only, are not guaranteed, or are to be considered an approval of credit. Approval will be based solely on your personal situation. You are encouraged to speak with a Mortgage Professional for the most accurate information and to determine your eligibility.

Property Insights

Prince of Wales Public School
  • Public
  • JK - 8
St Charles Catholic Elementary School
  • Catholic
  • JK - 3
Westmount Public School
  • Public
  • JK - 8
Monsignor Clancy Catholic Elementary School
  • Catholic
  • 4 - 8
Richmond Street Public School
  • Public
  • JK - 8
Thorold Secondary School
  • Public
  • 9 - 12
ÉÉC Sainte-Marguerite-Bourgeoys-St.Cath
  • Catholic
  • JK - 8
St Theresa Catholic Elementary School
  • Catholic
  • JK - 8
Ontario Public School
  • Public
  • JK - 8
Denis Morris Catholic High School
  • Catholic
  • 9 - 12
School catchments and distances are intended to be used as reference only. To verify enrolment eligibility for a property, contact the school directly.Report Incorrect Info
Listing data is subject to copyright, disclaimer, and additional requirements from the data provider. See our Terms of Use for terms applicable to this listing. Listing data was last updated on 2026-10-02.
We use cookies and other technologies for functionality, security, and to provide you with a personalized experience on our online services. By continuing to use our online services, you agree to our Privacy Policy and Terms of Use. For information on how to adjust your privacy settings, visit our Cookie Policy.
Dismiss






