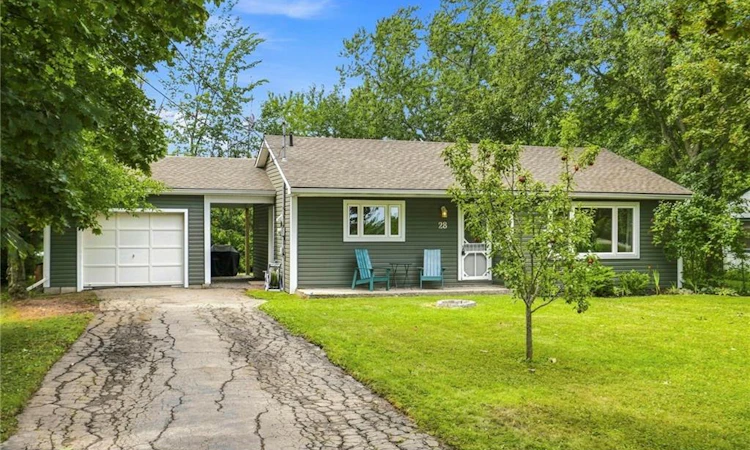
For Sale: 28 Kelson Avenue S, Grimsby, ON - REW
Boost your listing
Listing featured. Your listing will be featured on REW.
View featured placement
$579,000
2 bd 1 ba 1000 sf House

28 Kelson Avenue SGrimsby, ON, L3M 4C3

  • 2 Bed
  • 1 Bath
  • 1000 Sqft
  • House

About this home

Welcome to 28 Kelson Avenue South! This charming and well maintained bungalow is situated on a picturesque 75 x 125 lot with a GARAGE! Boasting 2 Bedrooms, 1 Bathroom, and a great floor plan this home has been thoughtfully updated and is the perfect CONDO ALTERNATIVE! The bright and spacious living area is filled with natural light from large windows, creating a warm and welcoming space to relax or entertain. Beautiful hardwood flooring adds warmth and character throughout the main living areas, while the well-designed layout offers a comfortable flow from room to room. The eat-in kitchen features ceramic tile flooring, ample cabinetry, and a brand new over-the-range microwave, providing a practical and inviting space for preparing and enjoying meals. Both bedrooms are well sized and feature ceiling fans, offering comfortable and peaceful retreats. A 4 piece bathroom completes the home, offering both functionality and convenience. Additionally you wlil find a mudroom area for laundry, and additional storage. The breezeway leads you to your large garage offering additional storage or parking for a car. The picturesque lot offers plenty of room to relax, entertain, and enjoy the outdoors. Ideally located just minutes from Fifty Point Beach and close to Casablanca Waterfront Park, Leawood Park, Costco Wholesale, Forty Creek Distillery, and numerous wineries and vineyards. With quick access to the QEW, this home is ideally positioned for both commuting and enjoying all that the surrounding area has to offer. This home also features a new furnace and AC unit!
Listed by: Kyrsten Feere, ROYAL LEPAGE REAL ESTATE Associates

Home facts and features

Price details
List Price
Gross Taxes for 2026
$3,683
Home facts
Bedrooms
2
Full Bathrooms
1
Parking Spaces
4
Parking Details
Detached Garage, Asphalt
Property Type
House
Lot Size
75 ft x 125 ft (9375 ft²)
Depth
125.0
Frontage
75.0
Style
Bungalow
Heating Type
Forced Air,Natural Gas
Cooling
Central Air
Basement Details
Crawl Space
Features
Access To Water, Lake Privileges, Landscaped
Appliances
Built-in Microwave, Dishwasher, Dryer, Murphy Bed In Primary., Refrigerator, Stove, Washer
Agent details
Primary Agent
Primary Broker
ROYAL LEPAGE REAL ESTATE Associates
Listing details
Days on REW
1 Day
MLS® Number
40845705
Source
Information Technology Systems Ontario
Board
Cornerstone Association of REALTORS®
Is this your listing? Help it to stand out.

Mortgage Calculator

Estimated Payments
Purchase Price
Mortgage Total
Down Payment
Amortization
25 Years
Interest Rate
3.99%

Connect with our mortgage partner

REW Money

REW Money

REW Money

Connect with a mortgage expert

The displayed rates are provided as guidance only, are not guaranteed, or are to be considered an approval of credit. Approval will be based solely on your personal situation. You are encouraged to speak with a Mortgage Professional for the most accurate information and to determine your eligibility.

Property Insights

Smith Public School
  • Public
  • JK - 8
St. Gabriel Catholic Elementary School
  • Catholic
  • JK - 8
Blessed Trinity Catholic Secondary School
  • Catholic
  • 9 - 12
Immaculate Heart of Mary Catholic Elementary School
  • Catholic
  • JK - 8
Grimsby Secondary School
  • Public
  • 9 - 12
Our Lady of Fatima Catholic Elementary School
  • Catholic
  • JK - 8
Central Public School
  • Public
  • JK - 8
School catchments and distances are intended to be used as reference only. To verify enrolment eligibility for a property, contact the school directly.Report Incorrect Info
Listing data is subject to copyright, disclaimer, and additional requirements from the data provider. See our Terms of Use for terms applicable to this listing. Listing data was last updated on 2026-08-21.
We use cookies and other technologies for functionality, security, and to provide you with a personalized experience on our online services. By continuing to use our online services, you agree to our Privacy Policy and Terms of Use. For information on how to adjust your privacy settings, visit our Cookie Policy.
Dismiss






