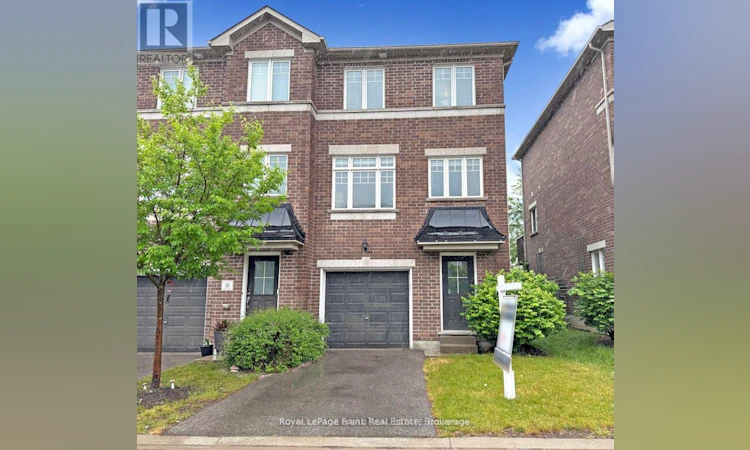
For Sale: 28 Katerson Lane, Clarington, ON - REW
Boost your listing
Listing featured. Your listing will be featured on REW.
View featured placement
$599,000
3 bd 2 ba 1100 - 1499 sf Townhouse

28 Katerson LaneClarington, ON, L1E 0E9

Courtice
  • 3 Bed
  • 2 Bath
  • 1100 - 1499 Sqft
  • Townhouse

About this home

Beautifully updated 3-bedroom end unit townhome in a great family neighbourhood of Courtice. This home's prime location ensures convenient access to schools, transit options, and a range of amenities including shopping, parks, and recreational facilities. With its proximity to major highways, commuting becomes effortless, making your daily travel a breeze. Inviting open concept family room with large windows providing an abundance of natural light. The kitchen has been tastefully updated and features stainless steel appliances, quartz countertops, and ample storage space. Walk-out to BBQ deck overlooking yard. Upper level with 3 bedrooms with a spacious primary bedroom and walk-in closet. The walk-out basement, offers additional living space with walk out to patio. Whether you envision a cozy family room, a functional home office, or a personal fitness area, this space allows you many different options. Brand new flooring throughout. Garage access. Lawn maintenance looked after and located in a quiet Halminen Homes built neighbourhood. Quick access to highways 407,418 & 401. Turn Key/Stress free. (id:63626)
Listed by: Derek Baird, Salesperson, Royal LePage Frank Real Estate

Home facts and features

Price details
List Price
Gross Taxes for 2026
$4,229
Home facts
Bedrooms
3
Full Bathrooms
1
Partial Bathrooms
1
Parking Spaces
2
Parking Details
Attached Garage, Garage
Property Type
Townhouse
Title
Freehold
Exterior Finish
Brick
Heating Type
Forced air, Natural gas
Cooling
Central air conditioning
Basement Details
Finished, Walk out, ,
Appliances
Dishwasher, Dryer, Refrigerator, Stove, Washer, Window Coverings
Community
Agent details
Primary Agent
Derek Baird
Primary Broker
Royal LePage Frank Real Estate
Secondary Agent
Secondary Broker
Royal LePage Frank Real Estate
Listing details
Days on REW
17 Days
MLS® Number
E13518200
Source
Canadian Real Estate Association

Is this your listing? Help it to stand out.

Mortgage Calculator

Estimated Payments
Purchase Price
Mortgage Total
Down Payment
Amortization
25 Years
Interest Rate
3.99%

Connect with our mortgage partner

REW Money

REW Money

REW Money

Connect with a mortgage expert

The displayed rates are provided as guidance only, are not guaranteed, or are to be considered an approval of credit. Approval will be based solely on your personal situation. You are encouraged to speak with a Mortgage Professional for the most accurate information and to determine your eligibility.

Property Insights

Good Shepherd Catholic Elementary School
  • Catholic
  • JK - 8
Dr Emily Stowe School
  • Public
  • JK - 8
Dr G J MacGillivray Public School
  • Public
  • JK - 6
Lydia Trull Public School
  • Public
  • JK - 8
Mother Teresa Catholic Elementary School
  • Catholic
  • JK - 8
Holy Trinity Catholic Secondary School
  • Catholic
  • 9 - 12
Courtice North Public School
  • Public
  • JK - 8
Courtice Secondary School
  • Public
  • 7 - 12
S T Worden Public School
  • Public
  • JK - 8
St John XXIII Catholic School
  • Catholic
  • JK - 8
School catchments and distances are intended to be used as reference only. To verify enrolment eligibility for a property, contact the school directly.Report Incorrect Info
Listing data is subject to copyright, disclaimer, and additional requirements from the data provider. See our Terms of Use for terms applicable to this listing. Listing data was last updated on 2026-07-20.

