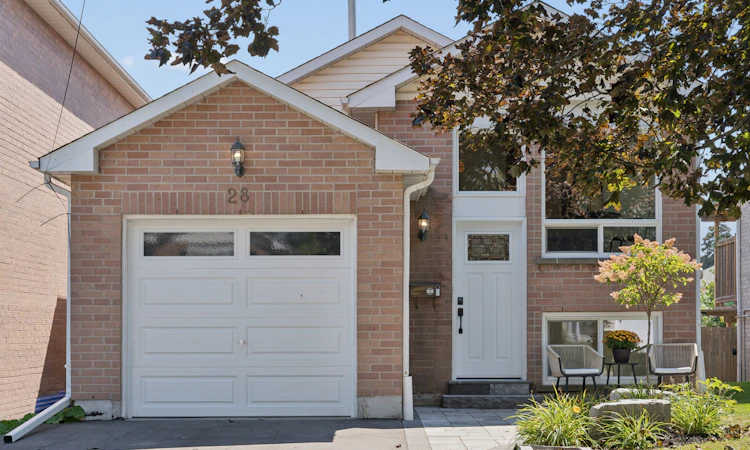
For Sale: 28 Glanville Crescent, Clarington, ON - REW
Boost your listing
Listing featured. Your listing will be featured on REW.
View featured placement
$674,900
1 + 2 bd 2 ba 700 - 1100 sf House
28 Glanville Crescent
Street ViewDirections

28 Glanville CrescentClarington, ON, L1C 4L6

Bowmanville
  • 1 + 2 Bed
  • 2 Bath
  • 700 - 1100 Sqft
  • House

About this home

Welcome to 28 Glanville Crescent, a beautifully updated, move-in-ready home offering the perfect combination of style, comfort and functionality. An excellent opportunity for first-time buyers, young families or anyone looking for a home where the work has already been done. Step inside to a bright, calming interior with warm flooring and a spacious living and dining area designed for everyday living and entertaining. The new white kitchen is a standout, featuring quartz-style countertops, stainless steel appliances, extensive cabinetry, glass-front accents, a stylish backsplash and a charming breakfast area overlooking the front yard. The home offers 3 spacious bedrooms with generous closets and large windows, along with beautifully updated bathrooms featuring contemporary finishes. The versatile lower level provides valuable additional living space with a bright, inviting family room and walkout to the fully fenced backyard-ideal for children, pets and summer entertaining. Outdoor living is equally impressive. Step out to the large elevated deck, perfect for barbecues, morning coffee or relaxing in the sunshine, while the private backyard offers plenty of room to play, garden and unwind. A garden shed provides convenient additional storage. Complete with an attached garage and attractive front patio, this turnkey home delivers inside and out. Located in a sought-after, family-friendly neighbourhood close to parks, schools, shopping, recreation and commuter routes. Simply unpack, settle in and enjoy-28 Glanville Crescent is ready to welcome you home!
Listed by: Maurice King, Salesperson, ROYAL HERITAGE REALTY LTD.

Home facts and features

Price details
List Price
Gross Taxes for 2025
$4,136
Home facts
Bedrooms
1 + 2
Full Bathrooms
2
Parking Spaces
3
Parking Details
Private
Property Type
House
Lot Size
32 ft x 111 ft (3659 ft²)
Depth
111.55
Frontage
32.81
Exterior Finish
Brick, Vinyl Siding
Heating Type
Forced Air, Gas
Cooling
Central Air
Basement Details
Finished
Community
Agent details
Primary Agent
Maurice King
Primary Broker
ROYAL HERITAGE REALTY LTD.
Listing details
Days on REW
2 Days
MLS® Number
E13722928
Source
Toronto Real Estate Board
Is this your listing? Help it to stand out.

Mortgage Calculator

Estimated Payments
Purchase Price
Mortgage Total
Down Payment
Amortization
25 Years
Interest Rate
3.99%

Connect with our mortgage partner

REW Money

REW Money

REW Money

Connect with a mortgage expert

The displayed rates are provided as guidance only, are not guaranteed, or are to be considered an approval of credit. Approval will be based solely on your personal situation. You are encouraged to speak with a Mortgage Professional for the most accurate information and to determine your eligibility.

Property Insights

John M James School
  • Public
  • JK - 8
Bowmanville High School
  • Public
  • 9 - 12
Duke of Cambridge Public School
  • Public
  • K - 8
Vincent Massey Public School
  • Public
  • JK - 8
Central Public School
  • Public
  • JK - 6
St. Elizabeth Catholic Elementary School
  • Catholic
  • JK - 8
Harold Longworth Public School
  • Public
  • JK - 8
St. Stephen Catholic Secondary School
  • Catholic
  • 9 - 12
Charles Bowman Public School
  • Public
  • JK - 8
St. Joseph Catholic Elementary School
  • Catholic
  • JK - 8
School catchments and distances are intended to be used as reference only. To verify enrolment eligibility for a property, contact the school directly.Report Incorrect Info
Listing data is subject to copyright, disclaimer, and additional requirements from the data provider. See our Terms of Use for terms applicable to this listing. Listing data was last updated on 2026-08-29.
We use cookies and other technologies for functionality, security, and to provide you with a personalized experience on our online services. By continuing to use our online services, you agree to our Privacy Policy and Terms of Use. For information on how to adjust your privacy settings, visit our Cookie Policy.
Dismiss






