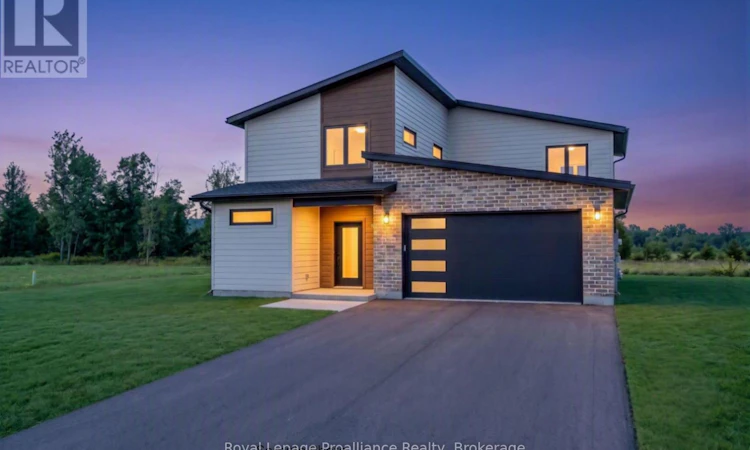
For Sale: 28 Fraser Drive, Quinte West, ON - REW
Boost your listing
Listing featured. Your listing will be featured on REW.
View featured placement
$799,900
3 bd 3 ba 2500 - 2999 sf House

28 Fraser DriveQuinte West, ON, K0K 1E0

  • 3 Bed
  • 3 Bath
  • 2500 - 2999 Sqft
  • House

About this home

Welcome to The Gokatta, 2345 sq ft, family-friendly model where modern style meets everyday comfort. You'll love the open-concept design and how naturally each space flows into the next. Cozy up in the living area by the sleek gas fireplace or gather in the spacious kitchen-complete with an island perfect for entertaining and a hardy pantry. From the dining room walk out the sliding doors to a covered back porch, the perfect spot for relaxing outdoors in your own private backyard. The versatile room tucked off of the main living area, is the perfect spot to work from home or playroom for the kids. Plus, you'll appreciate the convenience of the mudroom and direct garage entry to hide all the shoes and sports equipment. Head upstairs to your peaceful suite, featuring a luxurious ensuite bathroom and a spacious walk-in closet. Two more roomy bedrooms share a thoughtfully-designed main bath, and a bonus room gives you extra space for family hangouts, movie nights, or playtime. All this, set in the charming, historic Batawa Community-a place designed for you to live, work, and play. From spring through fall, explore scenic trails along the Trent River, perfect for hikes, leisurely strolls, or bike rides. In winter, hit the slopes right at Batawa's own ski hill. Come join a friendly community and enjoy everything it has to offer! Extras include a paved driveway, landscaped sod, and a 7-year warranty for peace of mind. (id:63626)
Listed by: Patricia Guernsey, Salesperson, Royal LePage ProAlliance Realty, Brokerage

Home facts and features

Price details
List Price
Home facts
Bedrooms
3
Full Bathrooms
2
Partial Bathrooms
1
Parking Spaces
4
Parking Details
Attached Garage, Garage
Property Type
House
Depth
171.4 feet
Frontage
68.7 feet
Title
Freehold
Exterior Finish
Brick, Stone
Heating Type
Forced air, Natural gas
Cooling
Central air conditioning, Air exchanger
Features
Conservation/green belt, Fireplace(s), Irregular lot size
Appliances
Garage door opener, Garage door opener remote(s), Water Heater, Water Heater - Tankless
Agent details
Primary Agent
Primary Broker
Royal LePage ProAlliance Realty, Brokerage
Listing details
Days on REW
1 Day
MLS® Number
X13550444
Source
Canadian Real Estate Association

Is this your listing? Help it to stand out.

Mortgage Calculator

Estimated Payments
Purchase Price
Mortgage Total
Down Payment
Amortization
25 Years
Interest Rate
3.99%

Connect with our mortgage partner

REW Money

REW Money

REW Money

Connect with a mortgage expert

The displayed rates are provided as guidance only, are not guaranteed, or are to be considered an approval of credit. Approval will be based solely on your personal situation. You are encouraged to speak with a Mortgage Professional for the most accurate information and to determine your eligibility.

Property Insights

Sacred Heart Catholic School
  • Catholic
  • JK - 8
Frankford Public School
  • Public
  • JK - 8
Stockdale Public School
  • Public
  • JK - 8
School catchments and distances are intended to be used as reference only. To verify enrolment eligibility for a property, contact the school directly.Report Incorrect Info
Listing data is subject to copyright, disclaimer, and additional requirements from the data provider. See our Terms of Use for terms applicable to this listing. Listing data was last updated on 2026-07-10.

