For Sale: 28 Florence Drive, Georgina, ON - REW
Boost your listing
Listing featured. Your listing will be featured on REW.
View featured placement
$699,900
3 bd 3 ba 1500 - 2000 sf House

28 Florence DriveGeorgina, ON, L0E 1N0

Pefferlaw
  • 3 Bed
  • 3 Bath
  • 1500 - 2000 Sqft
  • House

About this home

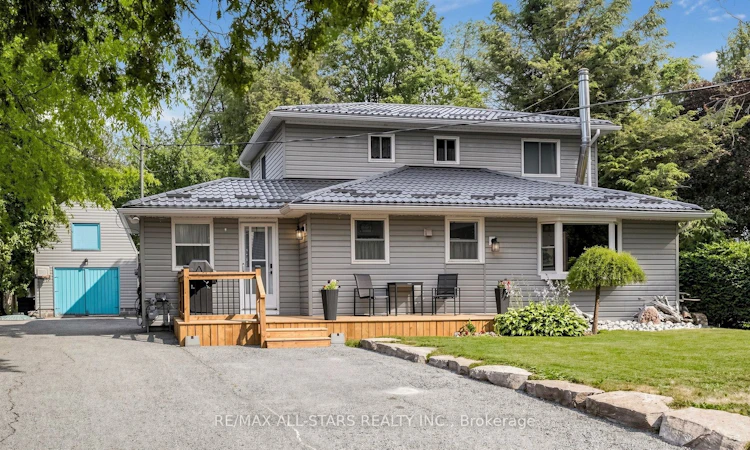
Charming Renovated Home on Large Private Treed Property! Move-In Ready! Welcome To This Beautifully Updated Home Nestled In The Heart of Downtown Pefferlaw. This 1870 SqFt Home Showcases Quality Renovations and Pride of Ownership Throughout. Step Inside To Find Open Concept Living and Entertaining Area Illuminated with Modern Pot Lights with the Main Floor Featuring Hardwood Throughout. Custom Built-in Cabinetry Adds Both Character and Functionality, While A Cosy Wood Stove Creates a Perfect Ambiance Along With The Bow Bright South Facing Window For Family Gatherings. The Updated Kitchen Boasts Granite Countertops, a Breakfast Bar And Extensive Cabinetry Making It A Chef's Dream. This Home Also Has An Updated Foyer, Laundry Room, A Large Primary Bedroom with a 2 pc Ensuite, Beautiful Walk-in-Closet With Built-in Shelving Throughout And High Efficiency Windows For Year Round Comfort. Additional Highlights Include: High Efficiency Furnace-2021, CAC-2020, Water Treatment System & UV light-2018. Recent Peace of Mind Exterior Upgrades Include: New Steel Roof-2024, New Siding-2024, New Eavestroughs With Leaf Guards-2024 and an ESA Inspected 40 Amp Electric Vehicle Charger-2026! Outdoor Living At It's Best with Large Screened-In Porch, Huge Rear and Front Sundecks, A Heated Garage/Workshop With Full Sized Loft on A Poured Concrete Pad and Several Outbuildings all Re-shingled in 2024-Perfect for Storage and Hobbies! Outdoor Firepit! Paved Driveway Offers Ample Parking for Toys and Cars! Rogers Hi-Speed Internet! Located Within Walking Distance to Parks, Trails, The Ice Pad, Community Centre and Local Amenities. This Move-in Ready Home Is Perfect For Those Seeking Privacy, Efficiency and Organization In a Serene Setting along with Quick HWY Access.Don't Miss This Incredible Opportunity! Schedule Your Showing Today!
Listed by: Jeffrey William Boylin, Broker, RE/MAX ALL-STARS REALTY INC.

Home facts and features

Price details
List Price
Gross Taxes for 2026
$3,485
Home facts
Bedrooms
3
Full Bathrooms
3
Parking Spaces
9
Property Type
House
Lot Size
95 ft x 197 ft (18773 ft²)
Depth
197.57
Frontage
95.02
Year Built
51 - 99 yrs old
Exterior Finish
Vinyl Siding
Heating Type
Forced Air, Gas
Cooling
Central Air
Basement Details
Crawl Space
Features
School Bus Route
Community
Agent details
Primary Agent
Primary Broker
RE/MAX ALL-STARS REALTY INC.
Listing details
Days on REW
2 Days
MLS® Number
N13575314
Source
Toronto Real Estate Board
Is this your listing? Help it to stand out.

Mortgage Calculator

Estimated Payments
Purchase Price
Mortgage Total
Down Payment
Amortization
25 Years
Interest Rate
3.99%

Connect with our mortgage partner

REW Money

REW Money

REW Money

Connect with a mortgage expert

The displayed rates are provided as guidance only, are not guaranteed, or are to be considered an approval of credit. Approval will be based solely on your personal situation. You are encouraged to speak with a Mortgage Professional for the most accurate information and to determine your eligibility.

Property Insights

Morning Glory Public School
  • Public
  • JK - 8
School catchments and distances are intended to be used as reference only. To verify enrolment eligibility for a property, contact the school directly.Report Incorrect Info
Listing data is subject to copyright, disclaimer, and additional requirements from the data provider. See our Terms of Use for terms applicable to this listing. Listing data was last updated on 2026-07-18.

