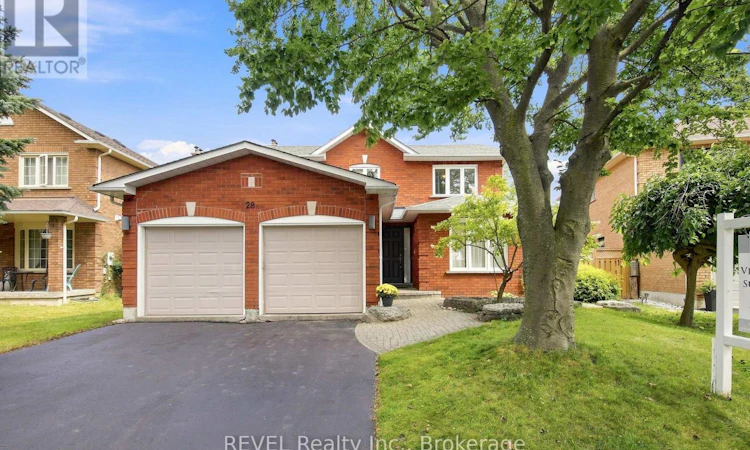
For Sale: 28 Falstaff Crescent, Whitby, ON - REW
Boost your listing
Listing featured. Your listing will be featured on REW.
View featured placement
$1,199,900
6 bd 4 ba 2500 - 2999 sf House

28 Falstaff CrescentWhitby, ON, L1R 1W3

Rolling Acres
  • 6 Bed
  • 4 Bath
  • 2500 - 2999 Sqft
  • House

About this home

A beautifully updated and meticulously maintained family home where thoughtful renovations, timeless finishes and exceptional functionality come together. With extensive updates already completed, this is a home designed to simply move in and enjoy.The renovated main floor is bright, polished and exceptionally functional, featuring white-washed oak hardwood flooring, new railings and spindles, updated trim, California shutters and fresh paint throughout. A dedicated main-floor office provides the ideal work-from-home space, while a separate formal dining room offers something increasingly hard to find in today's homes.At the heart of the home is the impressive updated kitchen, designed for both everyday family life and entertaining. Featuring Caesarstone countertops, an oversized 10-ft island, a second bar/prep sink, full-size refrigerator plus separate beverage fridge, built-in microwave and upgraded appliances, there's no shortage of space or functionality. The kitchen also offers its own casual eating area, giving you the best of both worlds with both formal and everyday dining spaces.The thoughtfully designed mudroom is another standout, complete with a custom built-in bench and closets, dedicated dog wash and convenient side-door access an incredibly practical setup for busy families. The finished basement adds substantial additional living space with a gas fireplace, 3-piece bathroom and two additional rooms, including one currently designed as a workout room. Whether used for guests, a home gym, office or additional family space, the lower level offers outstanding flexibility. Step outside and the home becomes an entertainer's dream. The backyard retreat features an inground pool, hot tub and expansive two-level 30' x 12' deck, thoughtfully arranged with separate areas for outdoor dining, lounging and sitting. A natural gas BBQ connection makes summer entertaining effortless. (id:63626)
Listed by: Victoria Sullivan, Salesperson, REVEL REALTY INC.

Home facts and features

Price details
List Price
Gross Taxes for 2026
$8,632
Home facts
Bedrooms
6
Full Bathrooms
4
Parking Spaces
4
Parking Details
Garage, Attached Garage
Property Type
House
Depth
116.7 feet
Frontage
48.7 feet
Title
Freehold
Exterior Finish
Brick
Heating Type
Forced air, Natural gas
Cooling
Central air conditioning
Pool
In Ground Pool
Basement Details
Full
Appliances
Dishwasher, Microwave, Oven, Range
Community
Agent details
Primary Agent
Primary Broker
REVEL REALTY INC.
Listing details
Days on REW
1 Day
MLS® Number
E13717070
Source
Canadian Real Estate Association

Is this your listing? Help it to stand out.

Mortgage Calculator

Estimated Payments
Purchase Price
Mortgage Total
Down Payment
Amortization
25 Years
Interest Rate
3.99%

Connect with our mortgage partner

REW Money

REW Money

REW Money

Connect with a mortgage expert

The displayed rates are provided as guidance only, are not guaranteed, or are to be considered an approval of credit. Approval will be based solely on your personal situation. You are encouraged to speak with a Mortgage Professional for the most accurate information and to determine your eligibility.

Property Insights

St Mark the Evangelist Catholic School
  • Catholic
  • JK - 8
Father Leo J Austin Catholic Secondary School
  • Catholic
  • 9 - 12
John Dryden Public School
  • Public
  • JK - 8
Glen Dhu Public School
  • Public
  • JK - 8
St Bernard Catholic School
  • Catholic
  • JK - 8
Sir Samuel Steele Public School
  • Public
  • JK - 8
Fallingbrook Public School
  • Public
  • JK - 8
Whitby Shores Public School
  • Public
  • JK - 8
St Paul Catholic School
  • Catholic
  • JK - 8
Sinclair Secondary School
  • Public
  • 9 - 12
School catchments and distances are intended to be used as reference only. To verify enrolment eligibility for a property, contact the school directly.Report Incorrect Info
Listing data is subject to copyright, disclaimer, and additional requirements from the data provider. See our Terms of Use for terms applicable to this listing. Listing data was last updated on 2026-08-27.
We use cookies and other technologies for functionality, security, and to provide you with a personalized experience on our online services. By continuing to use our online services, you agree to our Privacy Policy and Terms of Use. For information on how to adjust your privacy settings, visit our Cookie Policy.
Dismiss






