For Sale: 28 Corvinelli Drive, Whitby, ON - REW
Boost your listing
Listing featured. Your listing will be featured on REW.
View featured placement
$1,520,000
4 + 2 bd • 4 ba • 2500 - 3000 sf • House

28 Corvinelli DriveWhitby, ON, L1M 0G7

Brooklin
  • 4 + 2 Bed
  • 4 Bath
  • 2500 - 3000 Sqft
  • House

About this home

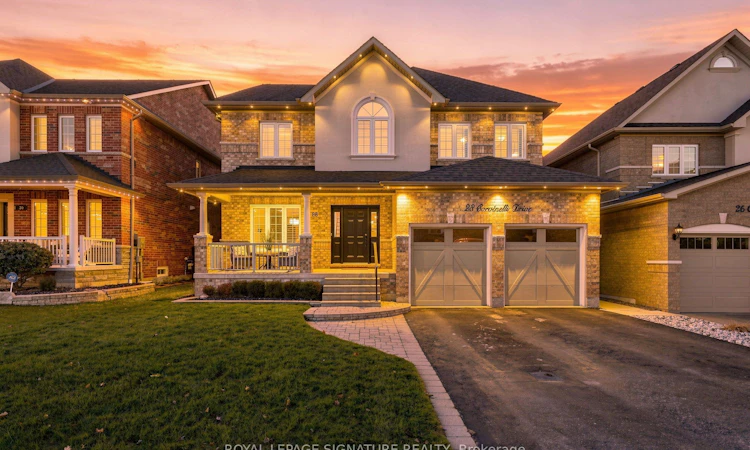
More space, less compromise, and room for every part of your life! Welcome to 28 Corvinelli Dr, a beautifully updated, all-brick detached home offering over 3,700 sq ft across 3 levels in the heart of Brooklin. Set on a 49 x 121 ft lot, this 4+2 bed, 4-bath home pairs designer-inspired finishes with space for everyone. A soaring open-to-above foyer, open oak staircase, 9 ft main-floor ceilings, hardwood floors throughout, designer lighting & a fresh coastal-inspired palette make a stunning first impression. Separate living, dining & family rooms give you space to host, unwind or work from home, with stylish barn doors for added flexibility. The refreshed kitchen is made for gathering around its 9 ft island, with updated cabinetry, counters & sink, stainless steel appliances & a pantry. A main-floor powder room and mudroom with access from the garage add valuable convenience. Upstairs, the expansive primary retreat spans the rear of the home, with a renovated 5-piece ensuite & an extraordinary walk-in closet nearly the size of a bedroom, complete with custom built-ins! 3 more bedrooms, updated bathrooms & a spacious upper sitting area offer room for family, guests, homework or a quiet escape. The largely finished basement brings even more possibilities: a home gym, rec room with pool table & lounge space, laundry, storage & powder room with rough-in for a future full bath. Outside, enjoy a refreshed lawn & expansive stone patio for play & summer evenings. A 2-car garage, private double driveway with 4 additional parking spaces & no sidewalk make coming & going easy. Stroll to Brooklin's cafés, bistros & shops along Baldwin St, with schools, parks, trails, golf & Hwy 407 nearby. Stylish, spacious & ready for real life! Recent updates include Fireplace stone (2018), TV Room Built Ins (2023), Painted Kitchen Cabinets & New Countertops (2023), Main Bathroom Reno (2022), Ensuite Bathroom Reno (2025), Powder Room Reno (2021).
Listed by: Chantel Crisp, Broker, ROYAL LEPAGE SIGNATURE REALTY

Home facts and features

Price details
List Price
Gross Taxes for 2026
$10,217
Home facts
Bedrooms
4 + 2
Full Bathrooms
4
Parking Spaces
6
Property Type
House
Lot Size
49 ft x 121 ft (5929 ft²)
Depth
121.0
Frontage
49.0
Year Built
16 - 30 yrs old
Exterior Finish
Brick
Heating Type
Forced Air, Gas
Cooling
Central Air
Basement Details
Partially Finished
Community
Agent details
Primary Agent
Primary Broker
ROYAL LEPAGE SIGNATURE REALTY
Listing details
Days on REW
2 Days
MLS® Number
E14195984
Source
Toronto Real Estate Board
Is this your listing? Help it to stand out.

Mortgage Calculator

provided by REW Digital Ltd
Estimated Payments
Purchase Price
Mortgage Total
Down Payment
Amortization
25 Years
Interest Rate
3.99%

Connect with our mortgage partner

Frank Mortgage

Frank Mortgage

Canada's No Fee Mortgage Marketplace

Online mortgage broker offering quick and simple access to Canada's top lenders – compare rates and complete your mortgage in a secure online environment

Connect with a mortgage expert

The displayed rates are provided as guidance only, are not guaranteed, or are to be considered an approval of credit. Approval will be based solely on your personal situation. You are encouraged to speak with a Mortgage Professional for the most accurate information and to determine your eligibility.

Property Insights

Winchester Public School
  • Public
  • JK - 8
Brooklin Mill Montessori School Inc
  • Private
  • JK - 3
St Leo Catholic School
  • Catholic
  • JK - 8
Meadowcrest Public School
  • Public
  • JK - 8
Brooklin High School
  • Public
  • 9 - 12
Blair Ridge Public School
  • Public
  • JK - 8
St John Paull II Catholic Elementary School
  • Catholic
  • JK - 8
Brooklin Village Public School
  • Public
  • JK - 8
Chris Hadfield Public School
  • Public
  • JK - 8
St Bridget Catholic School
  • Catholic
  • JK - 8
School catchments and distances are intended to be used as reference only. To verify enrolment eligibility for a property, contact the school directly.Report Incorrect Info
Listing data is subject to copyright, disclaimer, and additional requirements from the data provider. See our Terms of Use for terms applicable to this listing. Listing data was last updated on 2026-11-20.
We use cookies and other technologies for functionality, security, and to provide you with a personalized experience on our online services. By continuing to use our online services, you agree to our Privacy Policy and Terms of Use. For information on how to adjust your privacy settings, visit our Cookie Policy.
Dismiss