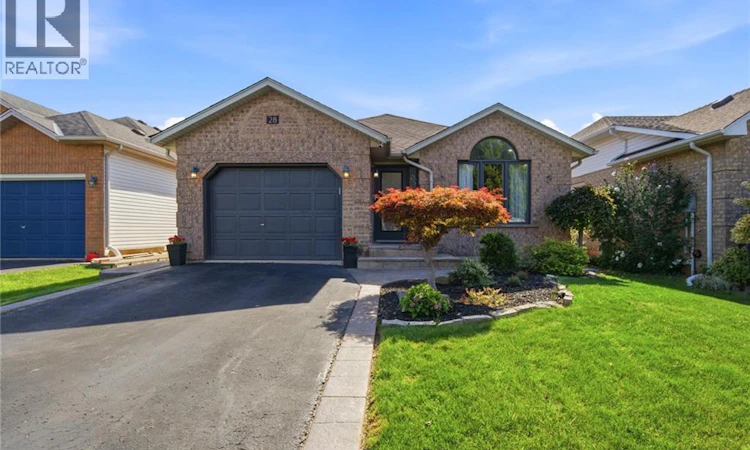
For Sale: 28 Colonial Crescent, Grimsby, ON - REW
Boost your listing
Listing featured. Your listing will be featured on REW.
View featured placement
$969,000
4 bd 2 ba 2604 sf House

28 Colonial CrescentGrimsby, ON, L3M 5H3

  • 4 Bed
  • 2 Bath
  • 2604 Sqft
  • House

About this home

Elegant & sophisticated executive-style detached home, beautifully updated with a modern designer aesthetic and ideally situated in a prime location near the Grimsby Escarpment. Offering 4 bedrooms, 2 beautifully renovated bathrooms and four thoughtfully designed levels of living space, this impressive home is truly move-in ready. Step inside to a bright, open-concept living room, dining room and kitchen designed for both everyday living and effortless entertaining. New flooring and window coverings throughout create a fresh, cohesive feel. The stunning kitchen is a true focal point, showcasing quartz countertops with a waterfall peninsula, designer cabinetry and hardware, stylish lighting, contemporary backsplash and new appliances. Upstairs, generous bedrooms are complemented by a beautifully updated bathroom featuring new flooring, a modern vanity and sleek standalone shower. An eye-catching abstract feature wall along the staircase creates a striking transition to the spacious family room while adding an elegant, contemporary element to the home. The family room is designed for relaxing and entertaining, highlighted by a tiled TV feature wall accommodating a large-screen TV and a new Napoleon electric fireplace that adds warmth and ambience. The lower-level bathroom is an absolute showpiece, offering a luxurious spa-inspired retreat complete with a walk-in shower, standalone soaker tub, designer tilework and high-end vanity. The basement provides even more functionality with a large storage area, pantry and dedicated laundry space. Outside, the entertaining continues with a BBQ cooking area perfect for summer gatherings, along with a new awning providing welcome shade on warm sunny days. Located in a desirable neighbourhood near the beautiful Grimsby Escarpment, this exceptional home combines sophisticated finishes, functional family living and an outstanding location. A beautifully transformed property where the work has already been done! (id:63626)
Listed by: Julia Fedak, Salesperson, RE/MAX Escarpment Realty Inc.

Home facts and features

Price details
List Price
Gross Taxes for 2026
$4,953
Home facts
Bedrooms
4
Full Bathrooms
2
Parking Spaces
5
Parking Details
Detached Garage
Property Type
House
Depth
Frontage
40.0 feet
Year Built
Built in 1997 (29 yrs old)
Title
Freehold
Style
Other
Exterior Finish
Brick, Vinyl siding
Heating Type
Forced air, Natural gas
Cooling
Central air conditioning
Basement Details
Finished, Full
Appliances
Dishwasher, Dryer, Garage door opener, Hood Fan, Microwave, Stove, Washer, Water meter, Window Coverings
Agent details
Primary Agent
Julia Fedak
Primary Broker
RE/MAX Escarpment Realty Inc.
Listing details
Days on REW
1 Day
MLS® Number
40861652
Source
Canadian Real Estate Association

Is this your listing? Help it to stand out.

Mortgage Calculator

Estimated Payments
Purchase Price
Mortgage Total
Down Payment
Amortization
25 Years
Interest Rate
3.99%

Connect with our mortgage partner

REW Money

REW Money

REW Money

Connect with a mortgage expert

The displayed rates are provided as guidance only, are not guaranteed, or are to be considered an approval of credit. Approval will be based solely on your personal situation. You are encouraged to speak with a Mortgage Professional for the most accurate information and to determine your eligibility.

Property Insights

Park Public School
  • Public
  • JK - 6
Nelles Public School
  • Public
  • JK - 8
Grand Avenue Public School
  • Public
  • JK - 8
St Joseph Catholic Elementary School
  • Catholic
  • JK - 8
Central Public School
  • Public
  • JK - 8
St John Catholic Elementary School
  • Catholic
  • JK - 8
Lakeview Public School
  • Public
  • JK - 8
Grimsby Secondary School
  • Public
  • 9 - 12
Our Lady of Fatima Catholic Elementary School
  • Catholic
  • JK - 8
Blessed Trinity Catholic Secondary School
  • Catholic
  • 9 - 12
School catchments and distances are intended to be used as reference only. To verify enrolment eligibility for a property, contact the school directly.Report Incorrect Info
Listing data is subject to copyright, disclaimer, and additional requirements from the data provider. See our Terms of Use for terms applicable to this listing. Listing data was last updated on 2026-09-09.
We use cookies and other technologies for functionality, security, and to provide you with a personalized experience on our online services. By continuing to use our online services, you agree to our Privacy Policy and Terms of Use. For information on how to adjust your privacy settings, visit our Cookie Policy.
Dismiss

