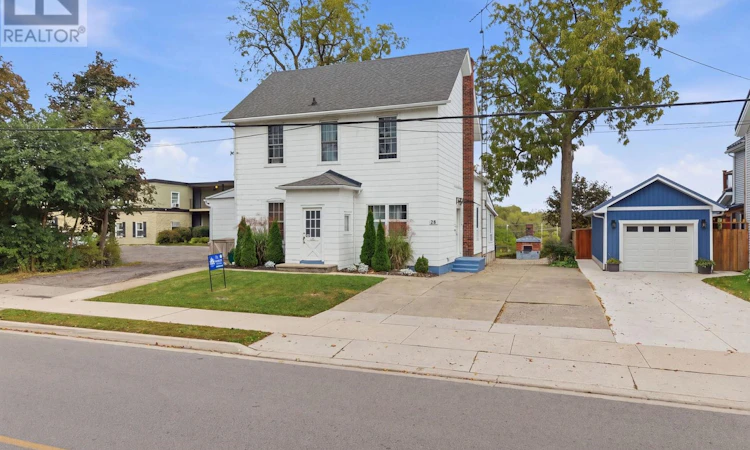
For Sale: 28 Chapel Street S, Thorold, ON - REW
Boost your listing
Listing featured. Your listing will be featured on REW.
View featured placement
$879,900
7 bd • 4 ba • 3000 - 3499 sf • Multifamily

28 Chapel Street SThorold, ON, L2V 2C6

  • 7 Bed
  • 4 Bath
  • 3000 - 3499 Sqft
  • Multifamily

About this home

Welcome to 28 Chapel Street South in Thorold, a unique 3,200 sq. ft. triplex with panoramic Welland Canal views and multiple income opportunities. Over the past 5 years, the property has been updated including plumbing, electrical, windows, siding and improvements throughout all three units.The first main-floor unit takes full advantage of the canal setting, with panoramic views from the open-concept kitchen and living area and a front-row seat to watch the ships pass by. Currently operated as a successful short-term Airbnb, this unit has a transferable licence, all 5-star ratings and furnishings included. Run it as much or as little as you choose while benefiting from an established short-term rental. It also features a breakfast bar, large primary bedroom and fully renovated bathroom with towel warmer. Also on the main floor, the second unit has its own private driveway and offers two bedrooms, currently rented as a one-bedroom. Full of character with beautiful arched doorways and original charm.Through the front entrance, the third unit offers three bedrooms, large windows, a spacious living room and a well-laid-out living space.The full basement has been completely updated and offers easily accessible shared laundry, plenty of storage, plus an open 2-piece washroom and separate shower area.Live in one unit, rent another and continue operating the Airbnb, or add the entire property to your investment portfolio. Close to Niagara wine country, Niagara Falls, casinos, shopping, restaurants and major amenities. Outside, the deck has been redone and the fully operational bread oven has been beautifully restored, adding another unique feature to the outdoor space and canal setting. (id:63626)
Listed by: Lisa Seto, Salesperson, BOLDT REALTY INC., BROKERAGE

Home facts and features

Price details
List Price
Gross Taxes for 2026
$3,924
Home facts
Bedrooms
7
Full Bathrooms
3
Partial Bathrooms
1
Parking Spaces
6
Parking Details
No Garage
Property Type
Multifamily
Lot Size
66 ft x 132 ft (8751 ft²)
Depth
132.2 feet
Frontage
66.2 feet
Exterior Finish
Aluminum siding, Vinyl siding
Heating Type
Heat Pump, Radiant heat, Natural gas
Basement Details
Unfinished, Full
Features
In-Law Suite
Appliances
Dishwasher, Dryer, Refrigerator, Two stoves, Washer
Agent details
Primary Agent
Lisa Seto
Primary Broker
BOLDT REALTY INC., BROKERAGE
Secondary Agent
Bryony Hawthorn
Secondary Broker
BOLDT REALTY INC., BROKERAGE
Listing details
Days on REW
1 Day
MLS® Number
X13843826
Source
Canadian Real Estate Association
Board
Niagara Association of REALTORS®

Is this your listing? Help it to stand out.

Mortgage Calculator

Estimated Payments
Purchase Price
Mortgage Total
Down Payment
Amortization
25 Years
Interest Rate
3.99%

Connect with our mortgage partner

Frank Mortgage

Frank Mortgage

Canada's No Fee Mortgage Marketplace

Online mortgage broker offering quick and simple access to Canada's top lenders – compare rates and complete your mortgage in a secure online environment

Connect with a mortgage expert

The displayed rates are provided as guidance only, are not guaranteed, or are to be considered an approval of credit. Approval will be based solely on your personal situation. You are encouraged to speak with a Mortgage Professional for the most accurate information and to determine your eligibility.

Property Insights

Prince of Wales Public School
  • Public
  • JK - 8
Thorold Secondary School
  • Public
  • 9 - 12
St Charles Catholic Elementary School
  • Catholic
  • JK - 3
Westmount Public School
  • Public
  • JK - 8
Monsignor Clancy Catholic Elementary School
  • Catholic
  • 4 - 8
Richmond Street Public School
  • Public
  • JK - 8
ÉÉC Sainte-Marguerite-Bourgeoys-St.Cath
  • Catholic
  • JK - 8
St Theresa Catholic Elementary School
  • Catholic
  • JK - 8
Ontario Public School
  • Public
  • JK - 8
St Christopher Catholic Elementary School
  • Catholic
  • JK - 8
School catchments and distances are intended to be used as reference only. To verify enrolment eligibility for a property, contact the school directly.Report Incorrect Info
Listing data is subject to copyright, disclaimer, and additional requirements from the data provider. See our Terms of Use for terms applicable to this listing. Listing data was last updated on 2026-09-30.
We use cookies and other technologies for functionality, security, and to provide you with a personalized experience on our online services. By continuing to use our online services, you agree to our Privacy Policy and Terms of Use. For information on how to adjust your privacy settings, visit our Cookie Policy.
Dismiss

