For Sale: 28 Canary Grass Boulevard, Hamilton, ON - REW
Boost your listing
Listing featured. Your listing will be featured on REW.
View featured placement
$689,000
3 bd 2 ba 1500 - 1999 sf Townhouse
28 Canary Grass Boulevard
Street ViewDirections

28 Canary Grass BoulevardHamilton, ON, L0R 1P0

Rural Glanbrook
  • 3 Bed
  • 2 Bath
  • 1500 - 1999 Sqft
  • Townhouse

About this home

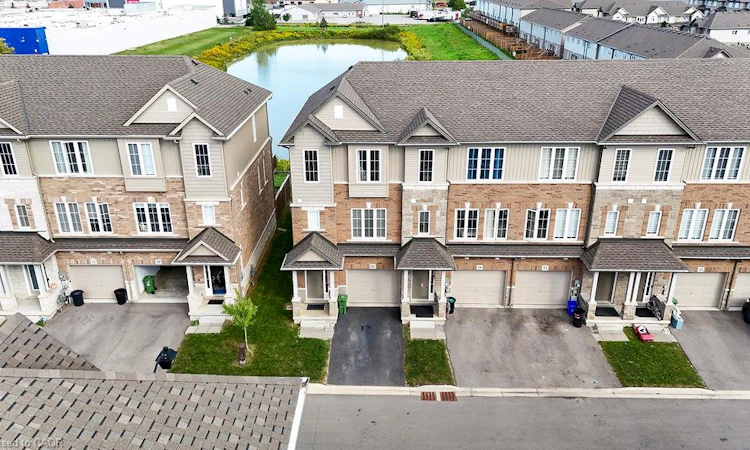
This stunning 4-year-old freehold end unit townhouse is nestled in a quiet, family-friendly neighbourhood on the highly sought-after Stoney Creek Mountain. Offering 1,746 sq. ft. of beautifully finished living space, this modern home features like 3 bedrooms, 2.5 bathrooms, an unfinished basement with a bathroom rough-in, a private driveway, and an attached garage, this home combines style, comfort, and future potential. Upon entry you are greeted with a conveniently tall 9-ft foyer and main level, contemporary oak staircase and spindles leading throughout the entire home, a versatile room, perfect as a family room, office, playroom, or potential 4th bedroom with walkout access to the backyard. The additional windows offer natural light and brighten the stunning open concept 2nd floor with upgraded California 9-ft ceilings, premium luxury vinyl plank flooring flowing into the white timeless kitchen with quartz countertops, under mount sink with pullout faucet, moveable centre island, upgraded pots and pans drawers, pullout recycling and garbage centre, sun filled breakfast area that walks out to a private balcony overlooking a scenic pond - the setting for morning coffee or entertaining guests. Not to mentioned the modern luxuries of a large primary with a 4pc ensuite, walk-in closet, spacious bedrooms and upper-level laundry. This home features low-E argon gas-filled windows, an Ecobee Lite smart thermostat, 100-ampelectrical service with copper wiring, exterior weatherproof electrical outlets at the front and rear, and smoke and carbon monoxide detectors as per code. A security system is available for only $24.99/month plus tax with no contract required. Ideally located steps to major retailers, schools, parks, transit, and all essential amenities. (id:63626)
Listed by: Andrew Robertson, Broker of Record, Keller Williams Complete Realty Brokerage

Home facts and features

Price details
List Price
Gross Taxes for 2026
$4,998
Home facts
Bedrooms
3
Full Bathrooms
1
Partial Bathrooms
1
Parking Spaces
2
Parking Details
Attached Garage, Garage
Property Type
Townhouse
Title
Freehold
Exterior Finish
Concrete, Brick
Heating Type
Forced air, Natural gas
Cooling
Central air conditioning
Basement Details
Unfinished, Full
Features
Alarm system, Sump Pump
Appliances
Alarm System, Blinds, Dryer, Gas stove(s), Hood Fan, Refrigerator, Washer, Water purifier, Water softener
Community
Agent details
Primary Agent
Andrew Robertson
Primary Broker
Keller Williams Complete Realty Brokerage
Listing details
Days on REW
1 Day
MLS® Number
X13157684
Source
Canadian Real Estate Association
Is this your listing? Help it to stand out.

Mortgage Calculator

Estimated Payments
Purchase Price
Mortgage Total
Down Payment
Amortization
25 Years
Interest Rate
3.99%

Connect with our mortgage partner

REW Money

REW Money

REW Money

Connect with a mortgage expert

The displayed rates are provided as guidance only, are not guaranteed, or are to be considered an approval of credit. Approval will be based solely on your personal situation. You are encouraged to speak with a Mortgage Professional for the most accurate information and to determine your eligibility.

Property Insights

St. Mark Catholic Elementary School
  • Catholic
  • JK - 8
Gatestone Elementary Public School
  • Public
  • JK - 8
Our Lady of the Assumption Catholic Elementary School
  • Catholic
  • JK - 8
Saltfleet High School
  • Public
  • 9 - 12
Mount Albion Public School
  • Public
  • JK - 8
St. James the Apostle Catholic Elementary School
  • Catholic
  • JK - 8
Bishop Ryan Catholic Secondary School
  • Catholic
  • 9 - 12
Janet Lee Public School
  • Public
  • JK - 8
St. Paul Catholic Elementary School
  • Catholic
  • JK - 8
Billy Green Elementary School
  • Public
  • JK - 8
School catchments and distances are intended to be used as reference only. To verify enrolment eligibility for a property, contact the school directly.Report Incorrect Info
Listing data is subject to copyright, disclaimer, and additional requirements from the data provider. See our Terms of Use for terms applicable to this listing. Listing data was last updated on 2026-09-03.
We use cookies and other technologies for functionality, security, and to provide you with a personalized experience on our online services. By continuing to use our online services, you agree to our Privacy Policy and Terms of Use. For information on how to adjust your privacy settings, visit our Cookie Policy.
Dismiss

