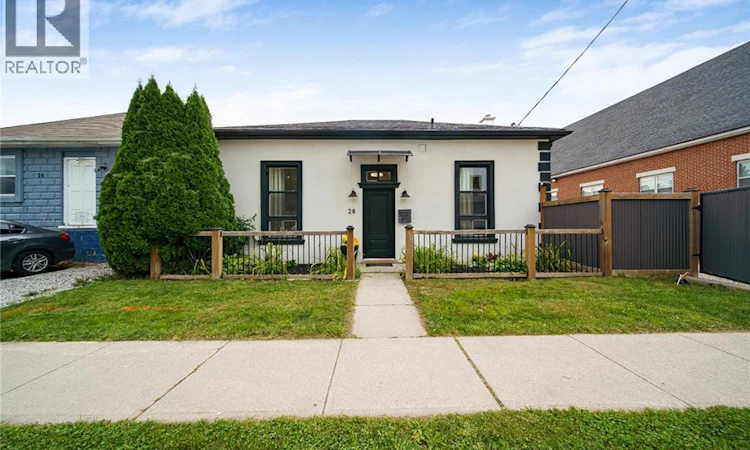
For Sale: 28 Cambridge Street, Cambridge, ON - REW
Boost your listing
Listing featured. Your listing will be featured on REW.
View featured placement
$555,000
2 bd 2 ba 1295 sf House

28 Cambridge StreetCambridge, ON, N1R 3R7

  • 2 Bed
  • 2 Bath
  • 1295 Sqft
  • House

About this home

Historic charm meets modern living in the heart of Galt! Step inside this beautifully transformed 1880 detached home and discover a unique blend of character, style and functionality. Thoughtfully renovated while preserving its timeless appeal, this home offers an exceptional opportunity for buyers looking for something truly different. The bright, welcoming main level features soaring ceilings, an inviting living space and a modern eat-in kitchen with stainless steel appliances and walkout to the deck and private yard—perfect for morning coffee, entertaining or enjoying summer evenings outdoors. A beautifully updated, spa-inspired bathroom with walk-in shower adds a touch of luxury to everyday living. Upstairs, the versatile loft space provides the flexibility today's buyers are looking for. Use it as a home office, creative studio, guest space, reading retreat or potential additional bedroom, depending on your needs. And the possibilities don't stop there. The property offers commercial and residential zoning, creating exciting potential for those who want to combine their home and business lifestyle, subject to buyer verification and applicable approvals. Extensive improvements were completed, including updated plumbing, electrical, furnace, ductwork, central air, insulation, framing, drywall, exterior finishes, fencing, soffits, eaves, water heater and water softener, with the deck subsequently updated as well. Located just minutes from downtown Galt, you'll have easy access to local shops, restaurants, the farmers' market, parks, trails, transit and other amenities. A distinctive home. A flexible lifestyle. A location with character. Come experience the possibilities at 28 Cambridge Street. (id:63626)
Listed by: Karolina Sharma, Salesperson, HomeLife Power Realty Inc.

Home facts and features

Price details
List Price
Gross Taxes for 2026
$3,218
Home facts
Bedrooms
2
Full Bathrooms
1
Partial Bathrooms
1
Parking Spaces
3
Property Type
House
Lot Size
52 ft x 0 ft (3746 ft²)
Depth
Frontage
52.0 feet
Title
Freehold
Style
Bungalow
Exterior Finish
Concrete, Stucco
Heating Type
Hot water radiator heat, Natural gas
Cooling
Central air conditioning
Basement Details
Unfinished, Partial
Appliances
Dishwasher, Dryer, Hood Fan, Refrigerator, Stove, Washer
Agent details
Primary Agent
Karolina Sharma
Primary Broker
HomeLife Power Realty Inc.
Listing details
Days on REW
1 Day
MLS® Number
40864690
Source
Canadian Real Estate Association

Is this your listing? Help it to stand out.

Mortgage Calculator

Estimated Payments
Purchase Price
Mortgage Total
Down Payment
Amortization
25 Years
Interest Rate
3.99%

Connect with our mortgage partner

Frank Mortgage

Frank Mortgage

Canada's No Fee Mortgage Marketplace

Online mortgage broker offering quick and simple access to Canada's top lenders – compare rates and complete your mortgage in a secure online environment

Connect with a mortgage expert

The displayed rates are provided as guidance only, are not guaranteed, or are to be considered an approval of credit. Approval will be based solely on your personal situation. You are encouraged to speak with a Mortgage Professional for the most accurate information and to determine your eligibility.

Property Insights

Central Public School
  • Public
  • JK - 6
Galt Collegiate Vocational Institute
  • Public
  • 9 - 12
Manchester Public School
  • Public
  • JK - 6
St Anne Catholic Elementary School
  • Catholic
  • JK - 8
Highland Public School
  • Public
  • JK - 6
St Andrew's Public School
  • Public
  • 6 - 8
St Vincent de Paul Catholic Elementary School
  • Catholic
  • JK - 8
Chalmers Street Public School
  • Public
  • JK - 6
Stewart Avenue Public School
  • Public
  • JK - 8
Blair Road Public School
  • Public
  • JK - 6
School catchments and distances are intended to be used as reference only. To verify enrolment eligibility for a property, contact the school directly.Report Incorrect Info
Listing data is subject to copyright, disclaimer, and additional requirements from the data provider. See our Terms of Use for terms applicable to this listing. Listing data was last updated on 2026-09-22.
We use cookies and other technologies for functionality, security, and to provide you with a personalized experience on our online services. By continuing to use our online services, you agree to our Privacy Policy and Terms of Use. For information on how to adjust your privacy settings, visit our Cookie Policy.
Dismiss

