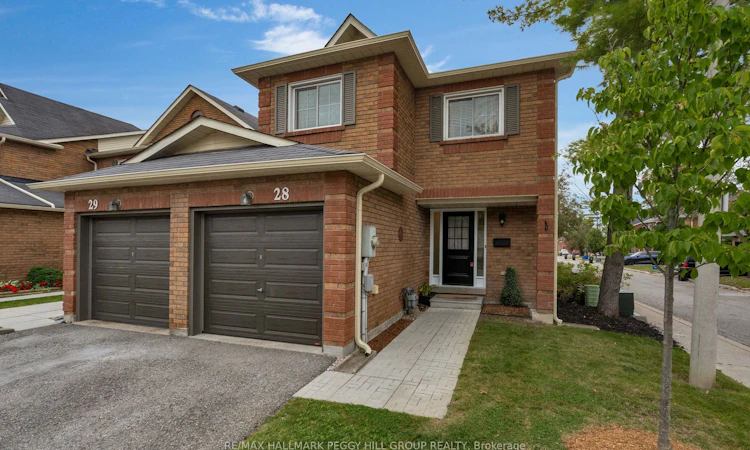
For Sale: 28-165 Kozlov Street, Barrie, ON - REW
Boost your listing
Listing featured. Your listing will be featured on REW.
View featured placement
$475,000
3 bd • 3 ba • 1400 - 1599 sf • Townhouse

28 - 165 Kozlov StreetBarrie, ON, L4N 7M7

Bayfield
  • 3 Bed
  • 3 Bath
  • 1400 - 1599 Sqft
  • Townhouse

About this home

UPDATED 3-BEDROOM TOWNHOME WITH A PRIVATE BACKYARD, ATTACHED GARAGE & A WALKABLE LOCATION! Condo living does not have to mean giving up your own backyard or extra room for the way you actually live. This Barrie townhome offers both, with a fenced yard shaded by a mature tree, an interlock patio and perennial gardens, plus an attached garage and a main floor with multiple defined living areas. Residential/commercial grade vinyl flooring (2026) runs through the main and upper levels, complemented by freshly primed and painted walls for a clean, neutral finish. New carpet was also installed on the stairs in 2026, while all doors have been updated with new brushed nickel handles and hinges. The family room is centred around a wood-burning fireplace and bay window, while the separate dining room sits just off the updated kitchen, finished with painted cabinetry, soft-close hinges, updated hardware, countertop, sink and backsplash (2026). Just beyond the kitchen, a bonus room adds valuable extra space for a home office, playroom, second living area or whatever suits your household best. A newer sliding glass door leads to the private backyard, where the patio creates an easy spot for outdoor meals beneath the mature tree canopy. Upstairs are three good-sized bedrooms, including a spacious primary with a large closet and private 2-piece ensuite, along with a 4-piece bath and upper-level laundry. The unfinished basement provides useful storage with room for future plans. Additional improvements include a newer front door, newer sump pump, insulated garage and newer garage door opener. Condo fees include common elements plus Rogers Ignite unlimited high-speed internet, two cable boxes and multiple channels, and residents also have access to an on-site playground. Everyday amenities are within walking distance, giving you one more reason to leave the car in the garage.
Listed by: Peggy Hill, RE/MAX HALLMARK PEGGY HILL GROUP REALTY

Home facts and features

Price details
List Price
Gross Taxes for 2026
$3,155
Strata Maintenance Fees
$517
Home facts
Bedrooms
3
Full Bathrooms
3
Parking Spaces
2
Parking Details
Private
Property Type
Townhouse
Year Built
31 - 50 yrs old
Exterior Finish
Brick
Heating Type
Forced Air, Gas
Cooling
Central Air
Basement Details
Unfinished
Features
Carbon Monoxide Detectors, Fenced Yard, Golf, Hospital, In-Suite Laundry, Landscaped, Park, Patio, Rec./Commun.Centre, School, Smoke Detector
Amenities
BBQs Allowed, Building Insurance Included, Common Elements Included, Playground
Community
Agent details
Primary Agent
Primary Broker
RE/MAX HALLMARK PEGGY HILL GROUP REALTY
Secondary Agent
Alysha Alcaide
Secondary Broker
RE/MAX HALLMARK PEGGY HILL GROUP REALTY
Listing details
Days on REW
1 Day
MLS® Number
S13855432
Source
Toronto Real Estate Board
Is this your listing? Help it to stand out.

Mortgage Calculator

Estimated Payments
Purchase Price
Mortgage Total
Down Payment
Amortization
25 Years
Interest Rate
3.99%

Connect with our mortgage partner

Frank Mortgage

Frank Mortgage

Canada's No Fee Mortgage Marketplace

Online mortgage broker offering quick and simple access to Canada's top lenders – compare rates and complete your mortgage in a secure online environment

Connect with a mortgage expert

The displayed rates are provided as guidance only, are not guaranteed, or are to be considered an approval of credit. Approval will be based solely on your personal situation. You are encouraged to speak with a Mortgage Professional for the most accurate information and to determine your eligibility.

Property Insights

St Marguerite d'Youville Elementary School
  • Catholic
  • JK - 8
West Bayfield Elementary School
  • Public
  • JK - 8
Barrie Montessori & Elementary Private S
  • Private
  • Pre-K - 5
Terry Fox Elementary School
  • Public
  • JK - 8
Cundles Heights Public School
  • Public
  • JK - 8
Barrie Campus School
  • Public
  • 9 - 12
Sister Catherine Donnelly Catholic School
  • Catholic
  • JK - 8
Portage View Public School
  • Public
  • JK - 8
Emma King Elementary School
  • Public
  • JK - 8
Hillcrest Public School
  • Public
  • JK - 8
School catchments and distances are intended to be used as reference only. To verify enrolment eligibility for a property, contact the school directly.Report Incorrect Info
Listing data is subject to copyright, disclaimer, and additional requirements from the data provider. See our Terms of Use for terms applicable to this listing. Listing data was last updated on 2026-10-03.
We use cookies and other technologies for functionality, security, and to provide you with a personalized experience on our online services. By continuing to use our online services, you agree to our Privacy Policy and Terms of Use. For information on how to adjust your privacy settings, visit our Cookie Policy.
Dismiss

