For Sale: 279 Rosedale Avenue, Hamilton, ON - REW
Boost your listing
Listing featured. Your listing will be featured on REW.
View featured placement
$629,000
3 bd 3 ba 1526 sf House

279 Rosedale AvenueHamilton, ON, L8K 4N6

Rosedale
  • 3 Bed
  • 3 Bath
  • 1526 Sqft
  • House

About this home

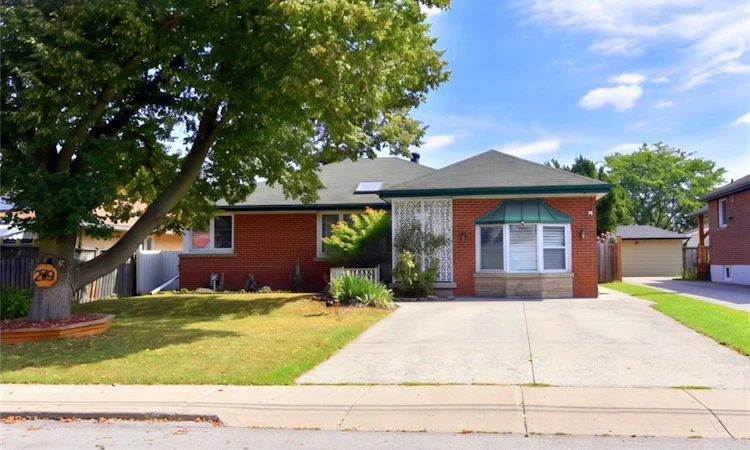
Welcome to 279 Rosedale Avenue. Your Private escape beneath the Hamilton Escarpment. Surrounded by lots of green space and view of the Hamilton escarpment, this area is a favourite gem. The morning sun shines into the large inground pool and inground pond. Imagine summer afternoons gathered around your large private pool, entertaining friends and family, relaxing in the backyard or simply enjoying your own outdoor retreat. This setting gives the property a unique character and sense of privacy that you don't get with any ordinary city home. Lovingly landscaped and decorated outdoor space. This three bedroom Bungalow's garage has been converted to an in-law suite or home office with a a separate entrance. This in-law suite offers Bay window, 3 piece Bathroom and Kitchen. Basement has a three piece bathroom and finished family room. Lots of storage and the large Workshop area in the basement has a sliding door to wide outdoor cement stairs leading to patio. Many features of this home highlight the owners unique touches. Double sink in Primary bathroom, extra lighting and skylights make this home very bright. Wood floors in the kitchen and throughout the main floor. House is home to cats and a dog, so showings will require two hour notice. Come view and see all that this house has to offer.
Listed by: Lucio Barcaroli, G. Walker Real Estate Inc.

Home facts and features

Price details
List Price
Gross Taxes for 2026
$5,574
Home facts
Bedrooms
3
Full Bathrooms
3
Parking Spaces
2
Parking Details
Concrete
Property Type
House
Lot Size
55 ft x 115 ft (6325 ft²)
Depth
115.0
Frontage
55.0
Style
Bungalow
Heating Type
Forced Air,Natural Gas
Cooling
Central Air
Pool
In Ground
Basement Details
Full,Partially Finished
Features
Ceiling Fan(s), In Basement, In-law Floorplan, Pond, Water Meter
Appliances
Ceiling Fans, Dishwasher, Dryer, Fridge In The In-law Suite, Pool And Pond Equipment, Pool Equipment, Refrigerator, Smoke Detector And Carbon Monoxide Detector, Stove, Washer, Water Heater, Water Softener, Window Coverings, Window Coverings In Both The House & In-law Suite
Community
Agent details
Primary Agent
Primary Broker
G. Walker Real Estate Inc.
Listing details
Days on REW
1 Day
MLS® Number
40860104
Source
Information Technology Systems Ontario
Board
Cornerstone Association of REALTORS®
Is this your listing? Help it to stand out.

Mortgage Calculator

Estimated Payments
Purchase Price
Mortgage Total
Down Payment
Amortization
25 Years
Interest Rate
3.99%

Connect with our mortgage partner

REW Money

REW Money

REW Money

Connect with a mortgage expert

The displayed rates are provided as guidance only, are not guaranteed, or are to be considered an approval of credit. Approval will be based solely on your personal situation. You are encouraged to speak with a Mortgage Professional for the most accurate information and to determine your eligibility.

Property Insights

Rosedale Elementary School
  • Public
  • JK - 5
Sherwood School
  • Public
  • 9 - 12
É Élém Pavillon de la jeunesse
  • Public
  • JK - 6
Elizabeth Bagshaw School
  • Public
  • JK - 8
Huntington Park Junior Public School
  • Public
  • JK - 8
St. Luke Catholic Elementary School
  • Catholic
  • JK - 8
St. Margaret Mary Catholic Elementary School
  • Catholic
  • JK - 8
Viscount Montgomery Public School
  • Public
  • JK - 8
A M Cunningham Junior Public School
  • Public
  • JK - 5
St. John the Baptist Catholic Elementary School
  • Catholic
  • JK - 8
School catchments and distances are intended to be used as reference only. To verify enrolment eligibility for a property, contact the school directly.Report Incorrect Info
Listing data is subject to copyright, disclaimer, and additional requirements from the data provider. See our Terms of Use for terms applicable to this listing. Listing data was last updated on 2026-09-10.
We use cookies and other technologies for functionality, security, and to provide you with a personalized experience on our online services. By continuing to use our online services, you agree to our Privacy Policy and Terms of Use. For information on how to adjust your privacy settings, visit our Cookie Policy.
Dismiss

