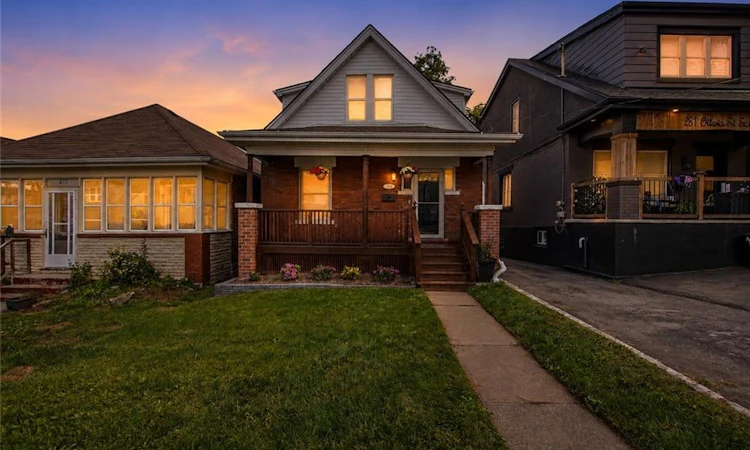
For Sale: 279 Ottawa Street S, Hamilton, ON - REW
Boost your listing
Listing featured. Your listing will be featured on REW.
View featured placement
$549,900
4 bd 2 ba 1395 sf House

279 Ottawa Street SHamilton, ON, L8K 2E9

Delta
  • 4 Bed
  • 2 Bath
  • 1395 Sqft
  • House

About this home

Character meets incredible scale on Ottawa Street South! Bounded by the Escarpment and situated just a short stroll from the scenic trails, historic greenhouse, and festivals of beautiful Gage Park, this solid brick 1.5-storey Craftsman bungalow features a substantial rear addition, delivering an expansive layout to offer true single-family functionality. The main floor showcases gorgeous original wood trim, a bright living/dining room with classic parquet flooring, a versatile main-flr Bedrm/den/office with a glass door and rear facing windows, and a practical back mudroom. The updated kitchen boasts full-height white cabinetry, quartz countertops, mosaic tile backsplash, and stainless appliances. Upstairs, you will find three bedrooms and a clean, exceptionally tidy 4pc bath. Fall in love with the rare, oversized primary bedroom addition boasting flat, full height ceilings, free of roof slopes, double-wide closet, plus additional space for baby-stuff, dressers, wardrobes, or yoga! The finished lower level offers an excellent carpeted rec room with a brick fireplace feature, a 3pc bath, laundry, a dedicated storage room, and a separate rear walk-out. Step outside to a deep, fully fenced backyard featuring a tranquil paver patio, and a garden shed, with parking via the mutual driveway. Elementary & Secondary schools are within walking distance or short bus ride away. Siding & Insulation (2026), Water heater (2026), Roof Shingles including sheathing (2017), 3/4 copper water line. Turnkey living in one of Hamilton’s most vibrant neighborhoods – just move in and enjoy! (id:63626)
Listed by: Anil Verma, Salesperson, RE/MAX Escarpment Realty Inc.

Home facts and features

Price details
List Price
Gross Taxes for 2026
$3,791
Home facts
Bedrooms
4
Full Bathrooms
2
Parking Spaces
1
Parking Details
Open
Property Type
House
Depth
Frontage
27.0 feet
Year Built
Built in 1923 (103 yrs old)
Title
Freehold
Style
Other
Exterior Finish
Brick, Vinyl siding
Heating Type
Baseboard heaters, Forced air, Natural gas
Cooling
Central air conditioning
Basement Details
Finished, Full
Features
Paved driveway, Shared Driveway
Appliances
Dishwasher, Dryer, Microwave, Refrigerator, Stove, Washer
Community
Agent details
Primary Agent
Anil Verma
Primary Broker
RE/MAX Escarpment Realty Inc.
Secondary Agent
Sheri Lin Robins
Secondary Broker
RE/MAX ESCARPMENT REALTY INC.
Listing details
Days on REW
1 Day
MLS® Number
40856752
Source
Canadian Real Estate Association
Is this your listing? Help it to stand out.

Mortgage Calculator

Estimated Payments
Purchase Price
Mortgage Total
Down Payment
Amortization
25 Years
Interest Rate
3.99%

Connect with our mortgage partner

REW Money

REW Money

REW Money

Connect with a mortgage expert

The displayed rates are provided as guidance only, are not guaranteed, or are to be considered an approval of credit. Approval will be based solely on your personal situation. You are encouraged to speak with a Mortgage Professional for the most accurate information and to determine your eligibility.

Property Insights

St. John the Baptist Catholic Elementary School
  • Catholic
  • JK - 8
A M Cunningham Junior Public School
  • Public
  • JK - 5
Sherwood School
  • Public
  • 9 - 12
Highview Public School
  • Public
  • JK - 8
Memorial (City) School
  • Public
  • JK - 8
Delta School
  • Public
  • 9 - 12
É Élém Pavillon de la jeunesse
  • Public
  • JK - 6
ÉÉC Notre-Dame
  • Catholic
  • JK - 8
St. Margaret Mary Catholic Elementary School
  • Catholic
  • JK - 8
Queen Mary Public School
  • Public
  • JK - 8
School catchments and distances are intended to be used as reference only. To verify enrolment eligibility for a property, contact the school directly.Report Incorrect Info
Listing data is subject to copyright, disclaimer, and additional requirements from the data provider. See our Terms of Use for terms applicable to this listing. Listing data was last updated on 2026-08-19.
We use cookies and other technologies for functionality, security, and to provide you with a personalized experience on our online services. By continuing to use our online services, you agree to our Privacy Policy and Terms of Use. For information on how to adjust your privacy settings, visit our Cookie Policy.
Dismiss

