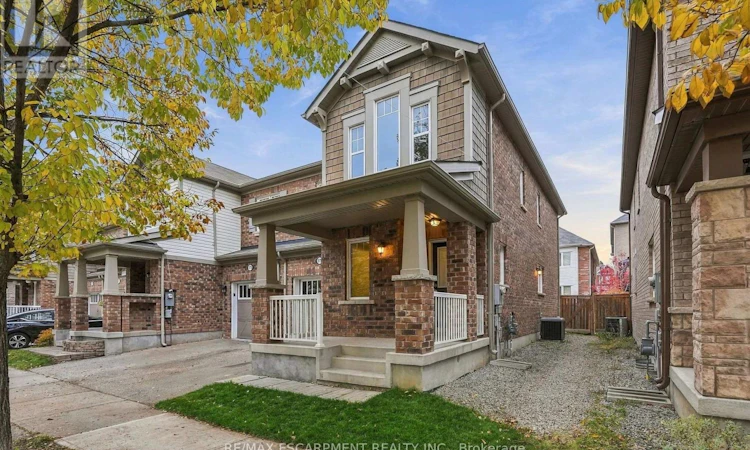
For Sale: 279 Gooding Crescent, Milton, ON - REW
Boost your listing
Listing featured. Your listing will be featured on REW.
View featured placement
$839,900
3 bd • 3 ba • 1500 - 1999 sf • Townhouse

279 Gooding CrescentMilton, ON, L9E 0B1

Ford
  • 3 Bed
  • 3 Bath
  • 1500 - 1999 Sqft
  • Townhouse

About this home

PRESTINE FREEHOLD END-UNIT TOWNHOME ON A QUIET STREET IN A HIGHLY SOUGHT AFTER NEIGHBOURHOOD. LARGE COVERED FRONT PATIO LOOKING ONTO A TREELINED STREET WITH FRIENDLY NEIGHBOURS. RICH, DARK HARDWOOD FLOORS AND STAIRCASE WELCOME YOU UPON ENTRY. MAIN FLOOR OFFICE WITH WINDOW LOOKING ONTO TREES MAKES WORKING FROM HOME A DELIGHT. EXPANSIVE AND BRIGHT OPEN CONCEPT LIVING AND DINING AREAS WITH HARDWOOD FLOORS AND A GAS FIREPLCE MAKE LIVING AND ENTERTAINING ENJOYABLE! SPACIOUS KITCHEN, WHERE YOU COULD ADD A BREAKFAST TABLE OR ISLAND IF DESIRED, BUT THERE'S ALREADY AMPLE STONE COUNTERTOP SPACE AND CABINETS. WALK OUT TO A FRESHLY SODDED PRIVATE BACKYARD WITH ACCESS TO THE SIDE OF THE HOUSE FOR EASY LAWN CARE AND GARDENING. MAIN FLOOR POWDER ROOM WITH PEDESTAL SINK. INSIDE ACCESS TO SINGLE CAR GARAGE COMPLETE THE MAIN LEVEL. THE SECOND LEVEL HAS 3 SPACIOUS BEDROOMS, INCLUDING A LARGE PRIMARY ROOM WITH WALK-IN CLOSET AND 5 PIECE ENSUITE BATHROOM WITH LARGE TUB AND SEPARATE SHOWER. THE OTHER TWO SIZABLE BEDROOMS SHARE A 4 PIECE BATH WITH DOUBLE VANITY SO NOBODY IS FIGHTING FOR A SINK! BEDROOM LEVEL LAUNDRY MEANS NO CARRYING CLOTHES UP AND DOWN THE STAIRS!! CONVENIENT LINEN CLOSET FINALIZES EVERYTHING YOU WANT ON A SECOND LEVEL! THE UNFINISHED LOWER LEVEL IS A BLANK CANVAS WAITING FOR THE RIGHT TOUCH. LARGE COLD STORAGE AND OPEN CONCEPT AREA WITH LARGE WINDOWS IF YOU'D LIKE TO ADD A GREAT ROOM OR RECREATION/GAMES ROOM TO YOUR ALREADY SIZEABLE HOME. WALKING DISTANCE TO SCHOOLS, TRANSIT, PARKS, AND TRAILS. SHORT DRIVE TO ALL THE CONVENIENCES, SHOPPING, RESTAURANTS, HIGHWAYS, AND SO MUCH MORE! APPRECIATE ALL THAT MILTON HAS TO OFFER! (id:63626)
Listed by: Joey Zurini, Salesperson, RE/MAX Escarpment Realty Inc.

Home facts and features

Price details
List Price
Gross Taxes for 2026
$3,824
Home facts
Bedrooms
3
Full Bathrooms
2
Partial Bathrooms
1
Parking Spaces
2
Parking Details
Attached Garage, Garage
Property Type
Townhouse
Title
Freehold
Exterior Finish
Brick, Aluminum siding
Heating Type
Forced air, Natural gas
Cooling
Central air conditioning
Basement Details
Unfinished, Full,
Features
Fireplace(s), Flat site, Sump Pump
Appliances
Water Heater, Water meter
Community
Agent details
Primary Agent
Joey Zurini
Primary Broker
RE/MAX Escarpment Realty Inc.
Listing details
Days on REW
1 Day
MLS® Number
W14189336
Source
Canadian Real Estate Association
Is this your listing? Help it to stand out.

Mortgage Calculator

provided by REW Digital Ltd
Estimated Payments
Purchase Price
Mortgage Total
Down Payment
Amortization
25 Years
Interest Rate
3.99%

Connect with our mortgage partner

Frank Mortgage

Frank Mortgage

Canada's No Fee Mortgage Marketplace

Online mortgage broker offering quick and simple access to Canada's top lenders – compare rates and complete your mortgage in a secure online environment

Connect with a mortgage expert

The displayed rates are provided as guidance only, are not guaranteed, or are to be considered an approval of credit. Approval will be based solely on your personal situation. You are encouraged to speak with a Mortgage Professional for the most accurate information and to determine your eligibility.

Property Insights

Boyne Public School
  • Public
  • JK - 8
Jean Vanier Catholic Secondary School
  • Catholic
  • 9 - 12
St. Benedict Elementary Catholic School
  • Catholic
  • JK - 8
Our Lady of Fatima Catholic Elementary School
  • Catholic
  • JK - 8
Our Lady of Fatima Catholic School
  • Catholic
  • JK - 8
Tiger Jeet Singh Public School
  • Public
  • JK - 8
Anne J. MacArthur Public School
  • Public
  • JK - 8
Our Lady of Victory School
  • Catholic
  • JK - 8
Hawthorne Village Public School
  • Public
  • JK - 8
P. L. Robertson Public School
  • Public
  • JK - 8
School catchments and distances are intended to be used as reference only. To verify enrolment eligibility for a property, contact the school directly.Report Incorrect Info
Listing data is subject to copyright, disclaimer, and additional requirements from the data provider. See our Terms of Use for terms applicable to this listing. Listing data was last updated on 2026-11-17.
We use cookies and other technologies for functionality, security, and to provide you with a personalized experience on our online services. By continuing to use our online services, you agree to our Privacy Policy and Terms of Use. For information on how to adjust your privacy settings, visit our Cookie Policy.
Dismiss