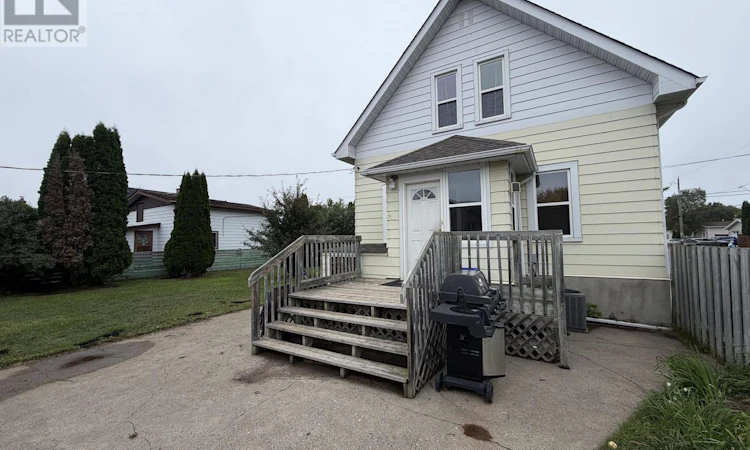
For Sale: 279 Dewe Avenue, Thunder Bay, ON - REW
Boost your listing
Listing featured. Your listing will be featured on REW.
View featured placement
$389,900
2 bd 2 ba 700 - 1099 sf House

279 Dewe AvenueThunder Bay, ON, P7A 2E7

  • 2 Bed
  • 2 Bath
  • 700 - 1099 Sqft
  • House

About this home

Welcome to 279 Dewe Avenue, a charming 1.5 storey home set on a rare double corner lot in the heart of family friendly Current River, just minutes from Boulevard Lake, Centennial Park, and an endless network of trails. Inside, solid surface floors run through a bright main level offering a comfortable living room, an updated kitchen (2013) with adjoining eat-in dining room, a full 3 piece bathroom tastefully redone in 2018, and a handy rear mudroom off the kitchen, while a spacious front entry porch welcomes you home. Upstairs you'll find two generous bedrooms with large closets and a full 4 piece bathroom. The finished lower level (2019) adds flexible living space and has stayed dry and worry free. The big ticket items are already looked after: high efficiency furnace and central air (2015), house shingles (2021), garage shingles (2026), and updated windows throughout (2008/2009). Outside, the 24' x 14' wired detached garage, concrete patio, and expansive yard with rear lane access give you room to park, putter, and play that rarely comes at this price point. Whether you're a first time buyer, downsizer, or investor, this well cared for home delivers comfort, updates, and one of Thunder Bay's most sought after neighbourhoods. Book your showing today! (id:63626)
Listed by: Ryan Campbell, Salesperson, Royal LePage® Lannon Realty

Home facts and features

Price details
List Price
Gross Taxes for 2025
$3,635
Home facts
Bedrooms
2
Full Bathrooms
2
Parking Spaces
4
Parking Details
Garage, Detached Garage
Property Type
House
Lot Size
62 ft x 100 ft (6200 ft²)
Depth
100 feet
Frontage
62.0 feet
Title
Freehold
Exterior Finish
Aluminum siding
Heating Type
Forced air, Natural gas
Cooling
Central air conditioning
Basement Details
Partially finished,
Appliances
Dishwasher, Dryer, Freezer, Microwave, Refrigerator, Stove, Washer, Window Coverings
Agent details
Primary Agent
Ryan Campbell
Primary Broker
Royal LePage® Lannon Realty
Listing details
Days on REW
4 Days
MLS® Number
X13732116
Source
Canadian Real Estate Association
Board
Thunder Bay Real Estate Board

Is this your listing? Help it to stand out.

Mortgage Calculator

Estimated Payments
Purchase Price
Mortgage Total
Down Payment
Amortization
25 Years
Interest Rate
3.99%

Connect with our mortgage partner

REW Money

REW Money

REW Money

Connect with a mortgage expert

The displayed rates are provided as guidance only, are not guaranteed, or are to be considered an approval of credit. Approval will be based solely on your personal situation. You are encouraged to speak with a Mortgage Professional for the most accurate information and to determine your eligibility.

Property Insights

Claude E Garton Public School
  • Public
  • JK - 8
St Ignatius High School
  • Catholic
  • 9 - 12
St Paul Catholic Elementary School
  • Catholic
  • JK - 6
Vance Chapman Public School
  • Public
  • JK - 8
St Margaret Catholic Elementary School
  • Catholic
  • JK - 6
Bishop Gallagher Senior Catholic Elementary School
  • Catholic
  • 7 - 8
St James Public School
  • Public
  • JK - 8
É C Franco-Supérieur
  • Catholic
  • JK - 6
Superior Collegiate
  • Public
  • 9 - 12
Vérendrye
  • Catholic
  • 7 - 12
School catchments and distances are intended to be used as reference only. To verify enrolment eligibility for a property, contact the school directly.Report Incorrect Info
Listing data is subject to copyright, disclaimer, and additional requirements from the data provider. See our Terms of Use for terms applicable to this listing. Listing data was last updated on 2026-09-05.
We use cookies and other technologies for functionality, security, and to provide you with a personalized experience on our online services. By continuing to use our online services, you agree to our Privacy Policy and Terms of Use. For information on how to adjust your privacy settings, visit our Cookie Policy.
Dismiss

