For Sale: 2782 Canadiana Court, Fort Erie, ON - REW
Boost your listing
Listing featured. Your listing will be featured on REW.
View featured placement
$1,150,000
4 bd • 3 ba • 2500 - 2999 sf • House

2782 Canadiana CourtFort Erie, ON, L0S 1S0

  • 4 Bed
  • 3 Bath
  • 2500 - 2999 Sqft
  • House

About this home

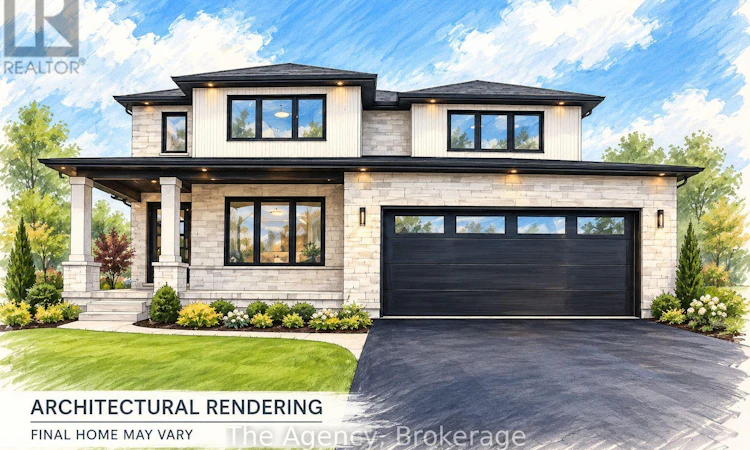
Welcome to South Shores Niagara Luxury Development, an exclusive community of custom-built homes nestled in the desirable Black Creek neighbourhood of Stevensville. Proudly offered by renowned builder TOWER RIDGE HOMES, this exceptional TO BE BUILT 2,650 sq. ft. two-storey residence presents a rare opportunity to create the home you've always envisioned. Work directly with the builder to personalize your dream home, with the flexibility to customize the architectural design, floor plan, layout and finishes to suit your lifestyle. An optional finished basement in-law suite with a separate walk-up entrance is also available at an additional cost, offering excellent potential for multigenerational living. Designed with quality craftsmanship and luxurious finishes in mind, this home offers an elegant exterior featuring stone, brick and/or stucco, a custom-designed kitchen with quartz countertops, beautifully appointed bathrooms with glass-enclosed showers and porcelain tile, a three-piece basement bathroom rough-in, and much more. Ideally situated in a peaceful, upscale community, South Shores Niagara offers the perfect balance of tranquility and convenience, with easy highway access, approximately 10 minutes to Niagara Falls, and close proximity to the U.S. border and scenic Niagara Parkway. Enjoy nearby golf courses, parks, schools, restaurants, entertainment, nature trails and countless Niagara attractions. Your vision. Your design. Your dream home. Experience the opportunity to build something truly extraordinary with Tower Ridge Homes. Renderings are of a model home and are provided for illustrative purposes only. Actual design, features, finishes and specifications may vary. (id:63626)
Listed by: Matt Vescio, Salesperson, THE AGENCY

Home facts and features

Price details
List Price
Gross Taxes for 2026
$1
Home facts
Bedrooms
4
Full Bathrooms
2
Partial Bathrooms
1
Parking Spaces
6
Parking Details
Attached Garage, Garage
Property Type
House
Lot Size
55 ft x 129 ft (7106 ft²)
Depth
129.2 feet
Frontage
55.0 feet
Title
Freehold
Exterior Finish
Brick, Stucco
Heating Type
Forced air, Natural gas
Cooling
Central air conditioning
Basement Details
Full
Features
Carpet Free, Cul-de-sac, Fireplace(s), Lighting
Appliances
Dishwasher, Dryer, Range, Refrigerator, Stove, Washer
Agent details
Primary Agent
Matt Vescio
Primary Broker
THE AGENCY
Secondary Agent
CHRISTINA CRUISE
Secondary Broker
THE AGENCY
Listing details
Days on REW
1 Day
MLS® Number
X14128740
Source
Canadian Real Estate Association
Board
Niagara Association of REALTORS®
Is this your listing? Help it to stand out.

Mortgage Calculator

provided by REW Digital Ltd
Estimated Payments
Purchase Price
Mortgage Total
Down Payment
Amortization
25 Years
Interest Rate
3.99%

Connect with our mortgage partner

Frank Mortgage

Frank Mortgage

Canada's No Fee Mortgage Marketplace

Online mortgage broker offering quick and simple access to Canada's top lenders – compare rates and complete your mortgage in a secure online environment

Connect with a mortgage expert

The displayed rates are provided as guidance only, are not guaranteed, or are to be considered an approval of credit. Approval will be based solely on your personal situation. You are encouraged to speak with a Mortgage Professional for the most accurate information and to determine your eligibility.

Property Insights

St Joseph Catholic Elementary School
  • Catholic
  • JK - 8
Stevensville Public School
  • Public
  • JK - 8
School catchments and distances are intended to be used as reference only. To verify enrolment eligibility for a property, contact the school directly.Report Incorrect Info
Listing data is subject to copyright, disclaimer, and additional requirements from the data provider. See our Terms of Use for terms applicable to this listing. Listing data was last updated on 2026-10-29.
We use cookies and other technologies for functionality, security, and to provide you with a personalized experience on our online services. By continuing to use our online services, you agree to our Privacy Policy and Terms of Use. For information on how to adjust your privacy settings, visit our Cookie Policy.
Dismiss