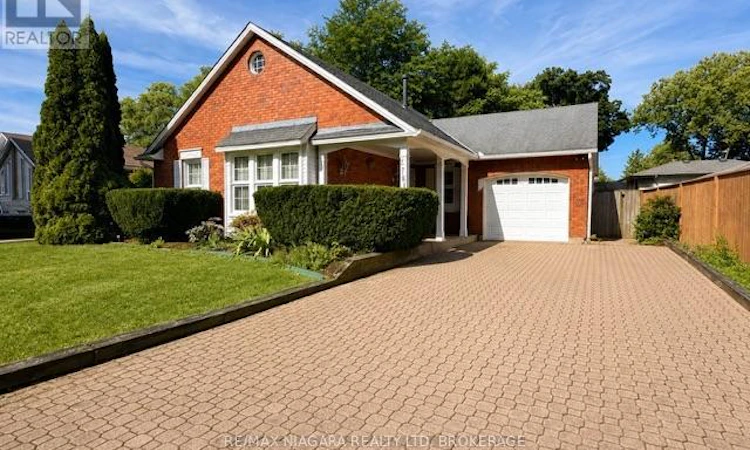
For Sale: 2781 Mercury Avenue, Niagara Falls, ON - REW
Boost your listing
Listing featured. Your listing will be featured on REW.
View featured placement
$599,900
3 bd 2 ba 1100 - 1499 sf House
2781 Mercury Avenue
Street ViewDirections

2781 Mercury AvenueNiagara Falls, ON, L2J 3X8

  • 3 Bed
  • 2 Bath
  • 1100 - 1499 Sqft
  • House

About this home

Located on sought-after Mercury Avenue in one of Niagara Falls' most desirable neighbourhoods, a wonderful opportunity to make a well-cared-for bungalow your own. This three-bedroom home offers great curb appeal, a solid layout and plenty of potential to update and personalize to your taste.Many of the important updates have already been taken care of, including a updated furnace, central air conditioning, hot water on demand, central vacuum and windows. The home also features a reverse-osmosis system and additional water filtration.The full basement provides plenty of additional living space with a finished rec room, wet bar and three-piece bathroom, plus ample storage. Outside, enjoy the added bonus of an in-ground pool-perfect for summer entertaining and creating your own backyard retreat. extra long interlocking brick driveway, attached garage and much more. A solid home with great bones, valuable updates and plenty of potential, all in a fantastic Niagara Falls location. Bring your ideas and make 2781 Mercury Ave your own! (id:63626)
Listed by: Rachel Delduca, Salesperson, RE/MAX NIAGARA REALTY LTD, BROKERAGE

Home facts and features

Price details
List Price
Gross Taxes for 2025
$4,827
Home facts
Bedrooms
3
Full Bathrooms
2
Parking Spaces
4
Parking Details
No Garage, Attached Garage
Property Type
House
Depth
114.1 feet
Frontage
60.0 feet
Title
Freehold
Style
Bungalow
Exterior Finish
Brick
Heating Type
Forced air, Natural gas
Cooling
Central air conditioning
Pool
In Ground Pool
Basement Details
Partially finished,
Features
Fireplace(s)
Appliances
Dishwasher, Dryer, Freezer, Microwave, Refrigerator, Stove, Washer, Water purifier
Agent details
Primary Agent
Rachel Delduca
Primary Broker
RE/MAX NIAGARA REALTY LTD, BROKERAGE
Listing details
Days on REW
2 Days
MLS® Number
X13727470
Source
Canadian Real Estate Association
Board
Niagara Association of REALTORS®

Is this your listing? Help it to stand out.

Mortgage Calculator

Estimated Payments
Purchase Price
Mortgage Total
Down Payment
Amortization
25 Years
Interest Rate
3.99%

Connect with our mortgage partner

REW Money

REW Money

REW Money

Connect with a mortgage expert

The displayed rates are provided as guidance only, are not guaranteed, or are to be considered an approval of credit. Approval will be based solely on your personal situation. You are encouraged to speak with a Mortgage Professional for the most accurate information and to determine your eligibility.

Property Insights

Martha Cullimore Public School
  • Public
  • JK - 6
Mary Ward Catholic Elementary School
  • Catholic
  • JK - 8
Prince Philip Public School
  • Public
  • 1 - 8
A N Myer Secondary School
  • Public
  • 9 - 12
St Gabriel Lalemant Catholic Elementary School
  • Catholic
  • JK - 8
Victoria Public School
  • Public
  • JK - 6
Orchard Park Public School
  • Public
  • JK - 8
Saint Paul Catholic High School
  • Catholic
  • 9 - 12
John Marshall Public School
  • Public
  • JK - 8
Notre Dame Catholic Elementary School
  • Catholic
  • JK - 8
School catchments and distances are intended to be used as reference only. To verify enrolment eligibility for a property, contact the school directly.Report Incorrect Info
Listing data is subject to copyright, disclaimer, and additional requirements from the data provider. See our Terms of Use for terms applicable to this listing. Listing data was last updated on 2026-09-01.
We use cookies and other technologies for functionality, security, and to provide you with a personalized experience on our online services. By continuing to use our online services, you agree to our Privacy Policy and Terms of Use. For information on how to adjust your privacy settings, visit our Cookie Policy.
Dismiss

