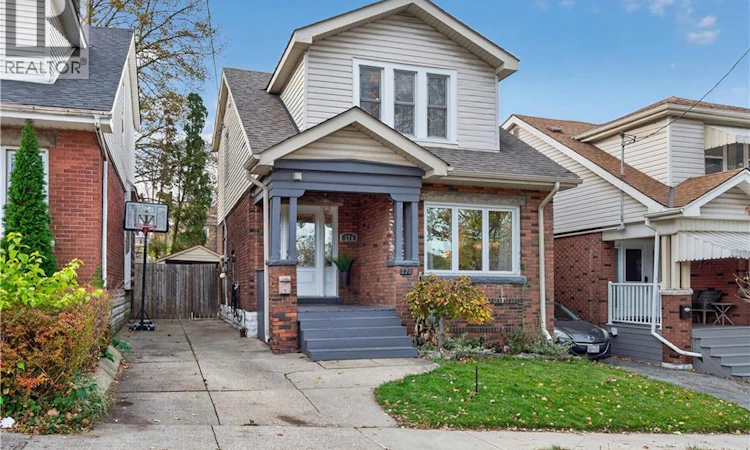
For Sale: 278 Park Row S, Hamilton, ON - REW
Boost your listing
Listing featured. Your listing will be featured on REW.
View featured placement
$639,000
3 + 0 bd • 2 ba • 1872 sf • House

278 Park Row SHamilton, ON, L8K 2K5

Delta
  • 3 + 0 Bed
  • 2 Bath
  • 1872 Sqft
  • House

About this home

Gage Park area brick family home with open concept floor plan and 2 covered porches is ready for its next adventure! This traditional home has been updated to suit busy lifestyles and features 3 finished levels of living space. Ultimate in privacy there is parking for 3 including a solid detached garage. Enter through covered porch to a generous foyer open to a spacious living room with east facing picture window. Completed in laminate flooring the main floor features a huge eat in kitchen with butcher block counters and breakfast bar. Separated by French doors this space doubles as an office in a pinch, and with 2 accesses to the back deck it is flooded with light. Upstairs find 3 generous bedrooms all with deep closets, easy to clean flooring, and updated windows. The 4 piece bathroom with soaker tub has overflow storage in the stone topped vanity AND linen closet - equipped with exhaust fan. Side door access to a finished basement including laundry/bathroom and family room. The fully fenced backyard is a party zone with covered porch and second level deck, oversized double swing gate for hobbyists, natural gas line for bbq. Home is sold with deep freezer and second fridge. 100 amp service with breakers. Owned water heater and security system! Enjoy escarpment views, bike lane to the park, short walk to great cafes and quality long term neighbours. (id:63626)
Listed by: Lynsey Foster, Salesperson, RE/MAX HALLMARK REALTY LTD.

Home facts and features

Price details
List Price
Gross Taxes for 2026
$3,935
Home facts
Bedrooms
3
Full Bathrooms
1
Partial Bathrooms
1
Parking Spaces
3
Parking Details
Detached Garage
Property Type
House
Lot Size
30 ft x 0 ft (0 ft²)
Depth
Frontage
30.0 feet
Year Built
Built in 1929 (97 yrs old)
Title
Freehold
Style
Other
Exterior Finish
Brick
Heating Type
Forced air, Natural gas
Cooling
Central air conditioning
Basement Details
Partially finished, Full
Appliances
Dishwasher, Dryer, Freezer, Hood Fan, Refrigerator, Stove, Washer, Water meter, Window Coverings
Community
Agent details
Primary Agent
Lynsey Foster
Primary Broker
RE/MAX HALLMARK REALTY LTD.
Listing details
Days on REW
1 Day
MLS® Number
40879669
Source
Canadian Real Estate Association
Is this your listing? Help it to stand out.

Mortgage Calculator

provided by REW Digital Ltd
Estimated Payments
Purchase Price
Mortgage Total
Down Payment
Amortization
25 Years
Interest Rate
3.99%

Connect with our mortgage partner

Frank Mortgage

Frank Mortgage

Canada's No Fee Mortgage Marketplace

Online mortgage broker offering quick and simple access to Canada's top lenders – compare rates and complete your mortgage in a secure online environment

Connect with a mortgage expert

The displayed rates are provided as guidance only, are not guaranteed, or are to be considered an approval of credit. Approval will be based solely on your personal situation. You are encouraged to speak with a Mortgage Professional for the most accurate information and to determine your eligibility.

Property Insights

A M Cunningham Junior Public School
  • Public
  • JK - 5
St. John the Baptist Catholic Elementary School
  • Catholic
  • JK - 8
Sherwood School
  • Public
  • 9 - 12
É Élém Pavillon de la jeunesse
  • Public
  • JK - 6
Delta School
  • Public
  • 9 - 12
Memorial (City) School
  • Public
  • JK - 8
Highview Public School
  • Public
  • JK - 8
St. Margaret Mary Catholic Elementary School
  • Catholic
  • JK - 8
Rosedale Elementary School
  • Public
  • JK - 5
Queen Mary Public School
  • Public
  • JK - 8
School catchments and distances are intended to be used as reference only. To verify enrolment eligibility for a property, contact the school directly.Report Incorrect Info
Listing data is subject to copyright, disclaimer, and additional requirements from the data provider. See our Terms of Use for terms applicable to this listing. Listing data was last updated on 2026-11-20.
We use cookies and other technologies for functionality, security, and to provide you with a personalized experience on our online services. By continuing to use our online services, you agree to our Privacy Policy and Terms of Use. For information on how to adjust your privacy settings, visit our Cookie Policy.
Dismiss