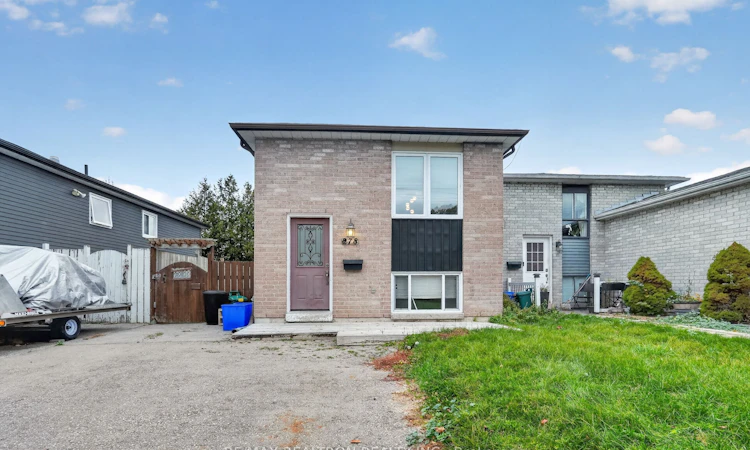
For Sale: 278 Lakeview Park Avenue, Oshawa, ON - REW
Boost your listing
Listing featured. Your listing will be featured on REW.
View featured placement
$599,000
2 + 2 bd • 2 ba • 700 - 1100 sf • House

278 Lakeview Park AvenueOshawa, ON, L1J 7M5

Lakeview
  • 2 + 2 Bed
  • 2 Bath
  • 700 - 1100 Sqft
  • House

About this home

Great Opportunity for First-Time Home Buyers and Investors! Welcome to 278 Lakeview Park Ave,Oshawa, a fantastic opportunity to own a home in a desirable lakeside community. This 2+2bedroom property offers comfortable living space with excellent potential for families,first-time buyers, or investors looking to add value. Ideally situated within walking distanceof the beautiful Lakeview Park, the home provides convenient access to scenic walking andcycling trails, public transit, shopping, and other everyday amenities. Easy access to Highway401 makes commuting a breeze. Featuring a 4-piece bathroom on both levels, this property offersadded convenience and flexibility. Step outside to enjoy the private, fully fenced backyard,complete with a garden shed for additional storage. Enjoy the entire home as a single-familyresidence or explore the potential to add a kitchen to the lower level for additional livingspace or future rental opportunities, subject to applicable approvals and requirements. Don'tmiss this excellent opportunity to get into the market or expand your investment portfolio inOshawa!
Listed by: Suresh Subramaniam, Salesperson, RE/MAX REALTRON REALTY INC.

Home facts and features

Price details
List Price
Gross Taxes for 2026
$3,750
Home facts
Bedrooms
2 + 2
Full Bathrooms
2
Parking Spaces
4
Parking Details
Private
Property Type
House
Lot Size
27 ft x 108 ft (3020 ft²)
Depth
108.3
Frontage
27.89
Exterior Finish
Aluminum Siding, Brick
Heating Type
Forced Air, Gas
Cooling
Central Air
Basement Details
Finished
Community
Agent details
Primary Agent
Primary Broker
RE/MAX REALTRON REALTY INC.
Secondary Agent
Kiruja Sivarajah
Secondary Broker
HARVEY KALLES REAL ESTATE LTD.
Listing details
Days on REW
1 Day
MLS® Number
E14125068
Source
Toronto Real Estate Board
Is this your listing? Help it to stand out.

Mortgage Calculator

provided by REW Digital Ltd
Estimated Payments
Purchase Price
Mortgage Total
Down Payment
Amortization
25 Years
Interest Rate
3.99%

Connect with our mortgage partner

Frank Mortgage

Frank Mortgage

Canada's No Fee Mortgage Marketplace

Online mortgage broker offering quick and simple access to Canada's top lenders – compare rates and complete your mortgage in a secure online environment

Connect with a mortgage expert

The displayed rates are provided as guidance only, are not guaranteed, or are to be considered an approval of credit. Approval will be based solely on your personal situation. You are encouraged to speak with a Mortgage Professional for the most accurate information and to determine your eligibility.

Property Insights

Lakewoods Public School
  • Public
  • JK - 8
G L Roberts Collegiate Vocational Institute
  • Public
  • 9 - 12
Glenholme Public School
  • Public
  • K - 8
Dr C F Cannon Public School
  • Public
  • JK - 8
Bobby Orr Public School
  • Public
  • JK - 8
Monsignor Philip Coffey Catholic School
  • Catholic
  • JK - 8
Glen Street Public School
  • Public
  • JK - 8
Monsignor John Pereyma School
  • Catholic
  • 7 - 12
David Bouchard Public School
  • Public
  • JK - 8
St Hedwig Catholic School
  • Catholic
  • JK - 8
School catchments and distances are intended to be used as reference only. To verify enrolment eligibility for a property, contact the school directly.Report Incorrect Info
Listing data is subject to copyright, disclaimer, and additional requirements from the data provider. See our Terms of Use for terms applicable to this listing. Listing data was last updated on 2026-10-28.
We use cookies and other technologies for functionality, security, and to provide you with a personalized experience on our online services. By continuing to use our online services, you agree to our Privacy Policy and Terms of Use. For information on how to adjust your privacy settings, visit our Cookie Policy.
Dismiss