For Sale: 277 Woodway Trail, Norfolk County, ON - REW
Boost your listing
Listing featured. Your listing will be featured on REW.
View featured placement
$949,000
5 bd 5 ba 3096 sf House

277 Woodway TrailNorfolk County, ON, N3Y 4K2

  • 5 Bed
  • 5 Bath
  • 3096 Sqft
  • House

About this home

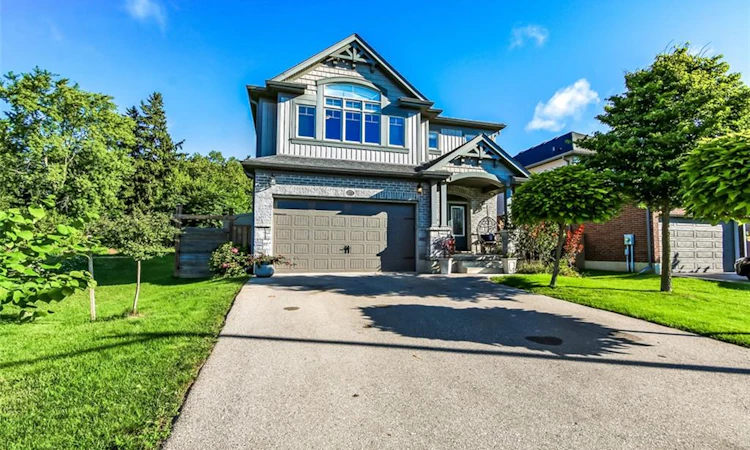
Welcome to 277 Woodway Trail, a breathtaking custom-designed 2-storey home offering up to 3,500 square feet of meticulously crafted living space. From the moment you step through the front doors, the soaring 9-foot ceilings and premium finishes signal a residence of true distinction.The heart of the home is a chef-inspired, gourmet eat-in kitchen complete with sleek quartz countertops, extensive custom cabinetry, and a layout built for entertaining. Bathed in natural light, the main level flows effortlessly into a spacious family room anchored by a cozy fireplace—perfect for quiet evenings. Uniquely designed for ultimate flexibility, the main floor also hosts a convenient bedroom paired with its own 3-piece ensuite, ideal for multi-generational living or a premium home office. Upstairs, the sprawling primary sanctuary is your private oasis, featuring a vast walk-in closet and a spa-like ensuite bath. The fully finished lower level expands your square footage significantly, offering a massive, customized recreation room tailored for movie nights, a home gym, or a kids' play zone.Step outside into your private, resort-style backyard oasis. The generous 50 x 103-foot lot is beautifully designed for outdoor living, featuring a gorgeous standalone gazebo for shaded dining and relaxation, alongside a premium luxury swim spa—offering the ultimate setup for year-round fitness, relaxation, and open-air entertaining. Situated in a highly sought-after Simcoe neighbourhood close to schools, parks, and local amenities, this property perfectly balances executive luxury with everyday family comfort (id:63626)
Listed by: Tim Pell, Salesperson, RE/MAX Erie Shores Realty Inc. Brokerage

Home facts and features

Price details
List Price
Gross Taxes for 2026
$6,547
Home facts
Bedrooms
5
Full Bathrooms
3
Partial Bathrooms
2
Parking Spaces
4
Parking Details
Attached Garage
Property Type
House
Depth
Frontage
50.0 feet
Year Built
Built in 2017 (9 yrs old)
Title
Freehold
Style
Contemporary
Exterior Finish
Brick, Stone, Vinyl siding
Heating Type
Forced air, Natural gas
Cooling
Central air conditioning
Basement Details
Partially finished, Full
Features
Paved driveway
Appliances
Garage door opener
Agent details
Primary Agent
Tim Pell
Primary Broker
RE/MAX Erie Shores Realty Inc. Brokerage
Listing details
Days on REW
1 Day
MLS® Number
40858222
Source
Canadian Real Estate Association
Is this your listing? Help it to stand out.

Mortgage Calculator

Estimated Payments
Purchase Price
Mortgage Total
Down Payment
Amortization
25 Years
Interest Rate
3.99%

Connect with our mortgage partner

REW Money

REW Money

REW Money

Connect with a mortgage expert

The displayed rates are provided as guidance only, are not guaranteed, or are to be considered an approval of credit. Approval will be based solely on your personal situation. You are encouraged to speak with a Mortgage Professional for the most accurate information and to determine your eligibility.

Property Insights

St. Joseph's School
  • Catholic
  • JK - 8
Lynndale Heights Public School
  • Public
  • JK - 8
West Lynn Public School
  • Public
  • JK - 8
Simcoe Comp School
  • Public
  • 9 - 12
ÉÉC Sainte-Marie-Simcoe
  • Catholic
  • JK - 8
Holy Trinity Catholic High School
  • Catholic
  • 9 - 12
Elgin Avenue Public School
  • Public
  • JK - 8
School catchments and distances are intended to be used as reference only. To verify enrolment eligibility for a property, contact the school directly.Report Incorrect Info
Listing data is subject to copyright, disclaimer, and additional requirements from the data provider. See our Terms of Use for terms applicable to this listing. Listing data was last updated on 2026-08-27.
We use cookies and other technologies for functionality, security, and to provide you with a personalized experience on our online services. By continuing to use our online services, you agree to our Privacy Policy and Terms of Use. For information on how to adjust your privacy settings, visit our Cookie Policy.
Dismiss

